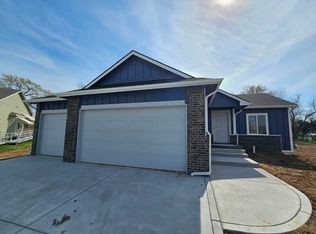
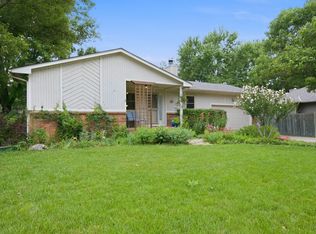
Welcome home to this beautifully updated property tucked away on a cul-de-sac lot in Derby, KS, surrounded by a tree-lined backyard in a quiet neighborhood. Contemporary gray colors and a vaulted ceiling create a bright, modern feel throughout the home. At the heart of the home, the inviting kitchen features stainless steel appliances, a spacious center island, and ample room for gathering and entertaining. The finished basement expands the living space and offers endless possibilities for a recreation room, media space, home office, fitness area, or guest accommodations. Step outside to the covered patio, an ideal setting for morning coffee, evening relaxation, or entertaining while enjoying the tree-lined surroundings. A sprinkler system helps keep the lawn looking its best, and the sought-after 3-car garage provides generous space for vehicles, storage, and hobbies. Located in a quiet, established neighborhood, this exceptional Derby property combines a peaceful setting, contemporary finishes, abundant living space, and the features today’s buyers are looking for. A home designed to impress—and one you’ll be proud to call your own.
Active
$320,000
1237 E Sontag Cir, Derby, KS 67037
4beds
2,010sqft
Single Family Onsite Built
Built in 2023
0.26 Acres Lot
$319,200 Zestimate®
$159/sqft
$29/mo HOA
What's special
- 49 days
- 685
- 60
Zillow last checked:
Listing updated:
Listed by:
Dan Madrigal 316-990-0184,
Berkshire Hathaway PenFed Realty
Source: SCKMLS as distributed by MLS GRID,MLS#: 677392
Facts & features
Interior
Bedrooms & bathrooms
- Bedrooms: 4
- Bathrooms: 3
- Full bathrooms: 3
Primary bedroom
- Description: Carpet
- Level: Main
- Area: 168
- Dimensions: 14 x 12
Bedroom
- Description: Other
- Level: Main
- Area: 110
- Dimensions: 11 x 10
Bedroom
- Description: Carpet
- Level: Main
- Area: 336
- Dimensions: 24 x 14
Bedroom
- Description: Carpet
- Level: Basement
- Area: 110
- Dimensions: 11 x 10
Dining room
- Description: Other
- Level: Main
- Area: 64
- Dimensions: 8 x 8
Kitchen
- Description: Other
- Level: Main
- Area: 108
- Dimensions: 12 x 9
Living room
- Description: Other
- Level: Main
- Area: 156
- Dimensions: 13 x 12
Recreation room
- Description: Carpet
- Level: Basement
- Area: 121
- Dimensions: 11 x 11
Heating
- Forced Air, Natural Gas
Cooling
- Central Air, Electric
Appliances
- Included: Dishwasher, Disposal, Microwave, Refrigerator, Range
- Laundry: In Basement, Laundry Room, 220 equipment
Features
- Ceiling Fan(s), Walk-In Closet(s), Vaulted Ceiling(s)
- Doors: Storm Door(s)
- Windows: Window Coverings-Part, Storm Window(s)
- Basement: Finished
- Has fireplace: No
Interior area
- Total interior livable area: 2,010 sqft
- Finished area above ground: 1,023
- Finished area below ground: 987
Video & virtual tour
Property
Parking
- Total spaces: 3
- Parking features: Attached, Garage Door Opener
- Garage spaces: 3
Features
- Levels: One
- Stories: 1
- Patio & porch: Covered
- Exterior features: Guttering - ALL, Sprinkler System
Lot
- Size: 0.26 Acres
- Features: Cul-De-Sac, Irregular Lot
Details
- Parcel number: 234180110301400
Construction
Type & style
- Home type: SingleFamily
- Architectural style: Ranch
- Property subtype: Single Family Onsite Built
Materials
- Frame w/Less than 50% Mas
- Foundation: Full, Day Light
- Roof: Composition
Condition
- Year built: 2023
Utilities & green energy
- Gas: Natural Gas Available
- Utilities for property: Sewer Available, Natural Gas Available, Public
Community & HOA
Community
- Features: Sidewalks
- Security: Smoke Detector(s)
- Subdivision: ROLLING RIDGE
HOA
- Has HOA: Yes
- HOA fee: $350 annually
Location
- Region: Derby
Financial & listing details
- Price per square foot: $159/sqft
- Annual tax amount: $4,545
- Date on market: 8/11/2026
- Cumulative days on market: 50 days
- Ownership: Individual
- Road surface type: Paved
Estimated market value
$319,200
$303,000 - $335,000
$2,264/mo
Price history
Price history is unavailable.
Public tax history
Tax history is unavailable.
Monthly payment
Est. payment
Payment breakdown
Explore the cost of this home by adjusting the details. Changes won't be saved.Climate risks
Neighborhood: 67037
Nearby schools
Schools provided by the listing agent
- Elementary: Park Hill
- Middle: Derby
- High: Derby
Source: SCKMLS as distributed by MLS GRID. This data may not be complete. We recommend contacting the local school district to confirm school assignments for this home.
Similar homes
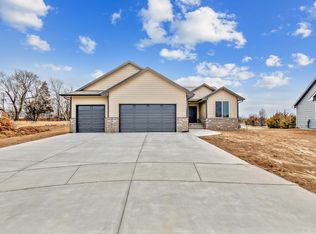
- $315,0004 bd3 ba2.5k sqft500 W White Tail St, Derby, KS 67037For Sale
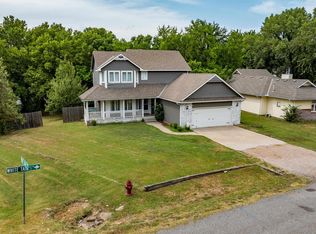 MLS ID #677203, Amanda Jolley, Heritage 1st Realty. SCKMLS as distributed by MLS GRID
 - $319,9004 bd3 ba2.5k sqft2418 E Madison Ave #2702, Derby, KS 67037For Sale
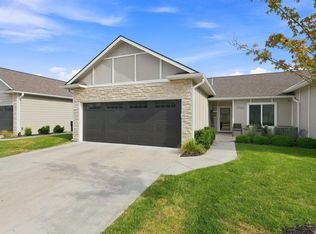 MLS ID #678293, Lisa Waupsh Towle, Berkshire Hathaway PenFed Realty. SCKMLS as distributed by MLS GRID
 - $319,9004 bd3 ba2.5k sqft2418 E Madison Ave, Derby, KS 67037For Sale
 BHHS broker feed
 - $340,0003 bd3 ba2.9k sqft1325 N Split Rail Ct, Derby, KS 67037For Sale
 MLS ID #678012, Terrah Todd, Real Broker, LLC. SCKMLS as distributed by MLS GRID
