Charming Family Home with a Touch of Country Living! Welcome home to this inviting four-bedroom, three-full-bath home located in the desirable Goddard school district! Offering a wonderful blend of comfort, functionality, and opportunity, this home is designed to accommodate both everyday family living and entertaining. Step inside to find luxury vinyl plank flooring extending through the entryway, living room, dining room, and kitchen, creating a cohesive and easy-to-maintain living space. The tasteful color palette throughout the home provides a warm, calming atmosphere and offers a neutral backdrop for your personal style. The heart of the home is the spacious kitchen, featuring stainless steel appliances that remain with the property, along with a convenient pantry area providing additional storage. Whether you're preparing a weeknight meal or hosting friends and family, the open feel of the main living areas makes gathering easy and enjoyable. One of the home's standout features is the peaceful view from the back of the home. Look out over the backyard and beyond to an open field, offering a little taste of country living right at home. With no backyard neighbors, you'll enjoy added privacy and beautiful, unobstructed views—a rare and desirable feature. The main floor also offers a practical drop zone, perfect for keeping backpacks, shoes, coats, and everyday essentials organized. The washer and dryer can remain with the home, making the move-in process even easier. Downstairs, the full basement provides valuable additional living space, including a finished family room, bedroom, and full bathroom. The basement offers flexibility for guests, teenagers, a home office, hobby space, or a private retreat. There is also an unfinished area that provides an exciting opportunity to add a fifth bedroom. With an existing egress window, this space gives the next homeowner the chance to finish the room and build additional value and equity over time. Storage won't be an issue here! The home offers ample interior storage, while the three-car garage provides plenty of room for vehicles, tools, recreational equipment, or additional outdoor storage. Outside, enjoy the well-maintained yard and the convenience of a sprinkler system supplied by a well, helping keep the lawn looking its best while conserving treated water. It's an especially practical feature during those hot Kansas summers. Class IV IR shingles on the roof. With its peaceful backyard setting, spacious floor plan, finished basement, three-car garage, and room to grow, this home offers a wonderful combination of comfort, privacy, and potential. Come see why this charming property could be the perfect place to call home!
Pending
$310,000
2106 S Wheatland St, Wichita, KS 67235
4beds
2,071sqft
Single Family Onsite Built
Built in 2014
9,147 Square Feet Lot
$307,600 Zestimate®
$150/sqft
$20/mo HOA
What's special
- 42 days
- 277
- 5
Zillow last checked:
Listing updated:
Listed by:
Michelle Habluetzel CELL:620-664-4063,
Berkshire Hathaway PenFed Realty
Source: SCKMLS as distributed by MLS GRID,MLS#: 678853
Facts & features
Interior
Bedrooms & bathrooms
- Bedrooms: 4
- Bathrooms: 3
- Full bathrooms: 3
Primary bedroom
- Description: Carpet
- Level: Main
- Area: 174.64
- Dimensions: 14.8x11.8
Bedroom
- Description: Carpet
- Level: Lower
- Area: 116.28
- Dimensions: 11.4x10.2
Bedroom
- Description: Carpet
- Level: Main
- Area: 96.72
- Dimensions: 9.3x10.4
Bedroom
- Description: Carpet
- Level: Main
- Area: 96.72
- Dimensions: 9.3x10.4
Bonus room
- Description: Carpet
- Level: Lower
- Area: 49.92
- Dimensions: 6.4x7.8
Dining room
- Description: Luxury Vinyl
- Level: Main
- Area: 90
- Dimensions: 9x10
Family room
- Description: Carpet
- Level: Lower
- Area: 345
- Dimensions: 23x15
Kitchen
- Description: Luxury Vinyl
- Level: Main
- Area: 100
- Dimensions: 10x10
Laundry
- Description: Vinyl
- Level: Main
- Area: 37.5
- Dimensions: 5x7.5
Living room
- Description: Luxury Vinyl
- Level: Main
- Area: 288
- Dimensions: 12x24
Heating
- Natural Gas
Cooling
- Electric
Appliances
- Included: Dishwasher, Disposal, Microwave, Refrigerator, Range, Washer, Dryer
- Laundry: Main Level
Features
- Ceiling Fan(s), Walk-In Closet(s)
- Basement: Finished
- Has fireplace: No
Interior area
- Total interior livable area: 2,071 sqft
- Finished area above ground: 1,169
- Finished area below ground: 902
Property
Parking
- Total spaces: 3
- Parking features: Attached
- Garage spaces: 3
Features
- Levels: One
- Stories: 1
- Patio & porch: Patio
- Exterior features: Guttering - ALL, Irrigation Well
Lot
- Size: 9,147 Square Feet
- Features: Standard
Details
- Parcel number: 1473602302110.00
Construction
Type & style
- Home type: SingleFamily
- Architectural style: Ranch
- Property subtype: Single Family Onsite Built
Materials
- Frame w/Less than 50% Mas
- Foundation: Full, Day Light
- Roof: Composition
Condition
- Year built: 2014
Utilities & green energy
- Utilities for property: Public
Community & HOA
Community
- Subdivision: TURKEY CREEK
HOA
- Has HOA: Yes
- Services included: Gen. Upkeep for Common Ar
- HOA fee: $240 annually
Location
- Region: Wichita
Financial & listing details
- Price per square foot: $150/sqft
- Tax assessed value: $297,800
- Annual tax amount: $3,811
- Date on market: 9/9/2026
- Cumulative days on market: 41 days
- Ownership: Individual
- Road surface type: Paved
Estimated market value
$307,600
$292,000 - $323,000
$1,993/mo
Price history
Price history is unavailable.
Public tax history
| Year | Property taxes | Tax assessment |
|---|---|---|
| 2025 | $4,810 +3.8% | $34,248 +5.8% |
| 2024 | $4,636 -0.6% | $32,385 +8.9% |
| 2023 | $4,665 +8.5% | $29,751 |
| 2022 | $4,301 +3.4% | -- |
| 2021 | $4,161 | -- |
| 2020 | -- | $23,392 +6% |
| 2019 | -- | $22,069 +4% |
| 2018 | -- | $21,218 |
| 2017 | -- | -- |
| 2016 | -- | -- |
| 2015 | -- | -- |
| 2014 | -- | -- |
| 2013 | -- | -- |
Find assessor info on the county website
Monthly payment
Est. payment
Payment breakdown
Explore the cost of this home by adjusting the details. Changes won't be saved.Climate risks
Neighborhood: 67235
Nearby schools
Schools provided by the listing agent
- Elementary: Clark
- Middle: Goddard
- High: Robert Goddard
Source: SCKMLS as distributed by MLS GRID. This data may not be complete. We recommend contacting the local school district to confirm school assignments for this home.
Similar homes
- $285,0005 bd3 ba2.1k sqft12013 W Grant Ct, Wichita, KS 67235For Sale
 MLS ID #679168, Joe Torske, Platinum Realty LLC. SCKMLS as distributed by MLS GRID
- $300,0004 bd3 ba2.4k sqft1535 N Kentucky Ln, Wichita, KS 67235For Sale
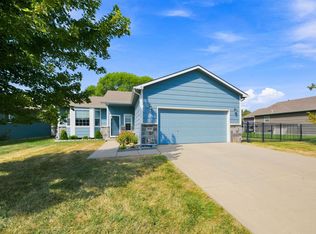 MLS ID #679064, Blake Billington, Heritage 1st Realty. SCKMLS as distributed by MLS GRID
- $315,0003 bd3 ba2.4k sqft1543 N Aksarben St, Wichita, KS 67235For Sale
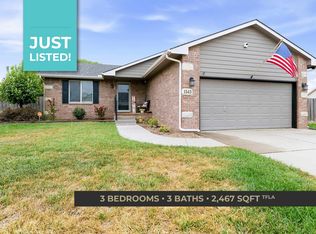 MLS ID #678949, Kirk Short, Keller Williams Signature Partners, LLC. SCKMLS as distributed by MLS GRID
- $315,0005 bd3 ba2.4k sqft1051 N Aksarben Ct, Wichita, KS 67235For Sale
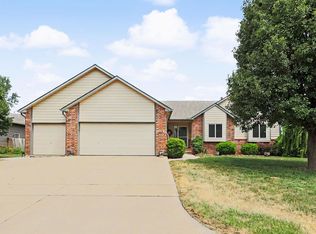 MLS ID #676490, Sissy Koury, RE/MAX Premier. SCKMLS as distributed by MLS GRID
