You won’t need your “Home Improvement” list at this Haysville home. This ranch style home with a basement, built in 2019, doesn’t require you spend your weekends tackling projects before unpacking. The front porch is the perfect size for a stylish bench or chairs before going inside. Once through the front door, you'll find an open living, dining, and kitchen space with modern wood laminate flooring and white cabinetry. Some notable kitchen features: a gas range, brand new dishwasher, an island with room for seating, and a walk-in pantry. With a split-bedroom floorplan, the primary bedroom is on one side of the home with windows facing the backyard. It features an ensuite bath with double sinks, a tub/shower combo, a walk-in closet, and a linen closet. On the opposite side of the home are two additional bedrooms with a full bath between them. Main-floor laundry means fewer trips up and down the stairs. The basement is where you can write this home’s next chapter. The finished main room is ready for movie marathons and Chiefs Sundays. Beyond that, the hard work is done. The remaining space is framed with HVAC and electrical complete, making it simple to finish a fourth bedroom with an egress window and a bathroom. Outside is a fully enclosed yard with wood privacy fence. And with a three-car garage, there's room for vehicles or hobbies. This home gives you room to grow.
Active
$305,000
879 S Cattail Cir, Haysville, KS 67060
3beds
1,768sqft
Single Family Onsite Built
Built in 2019
10,018 Square Feet Lot
$301,400 Zestimate®
$173/sqft
$24/mo HOA
What's special
- 24 days |
- 655 |
- 39 |
Likely to sell faster than
Zillow last checked:
Listing updated:
Listed by:
Cari Westhoff CELL:316-570-4338,
Cloud 9 Realty Group, LLC
Source: SCKMLS as distributed by MLS GRID,MLS#: 676613
Facts & features
Interior
Bedrooms & bathrooms
- Bedrooms: 3
- Bathrooms: 2
- Full bathrooms: 2
Primary bedroom
- Description: Carpet
- Level: Main
- Area: 164.44
- Dimensions: 12'4"x13'4"
Bedroom
- Description: Carpet
- Level: Main
- Area: 102.47
- Dimensions: 9'11"x10'4"
Bedroom
- Description: Carpet
- Level: Main
- Area: 125.56
- Dimensions: 12'3"x10'3"
Bedroom
- Description: Concrete
- Level: Basement
- Area: 227.79
- Dimensions: 17'9"x12'10"
Dining room
- Description: Wood Laminate
- Level: Main
- Area: 99
- Dimensions: 11'0"x9'0"
Family room
- Description: Luxury Vinyl
- Level: Basement
- Area: 538.6
- Dimensions: 20'7"x26'2"
Kitchen
- Description: Wood Laminate
- Level: Main
- Area: 155.17
- Dimensions: 12'8"x12'3"
Laundry
- Description: Vinyl
- Level: Main
- Area: 34.31
- Dimensions: 6'4"x5'5"
Living room
- Description: Wood Laminate
- Level: Main
- Area: 182.81
- Dimensions: 11'3"x16'3"
Heating
- Forced Air, Natural Gas
Cooling
- Central Air, Electric
Appliances
- Included: Dishwasher, Disposal, Microwave, Range
- Laundry: Main Level, Laundry Room, 220 equipment
Features
- Ceiling Fan(s), Walk-In Closet(s)
- Flooring: Laminate
- Doors: Storm Door(s)
- Basement: Partially Finished
- Has fireplace: No
Interior area
- Total interior livable area: 1,768 sqft
- Finished area above ground: 1,248
- Finished area below ground: 520
Property
Parking
- Total spaces: 3
- Parking features: Attached, Garage Door Opener
- Garage spaces: 3
Features
- Levels: One
- Stories: 1
- Patio & porch: Patio
- Exterior features: Guttering - ALL
- Fencing: Wood
Lot
- Size: 10,018 Square Feet
- Features: Standard
Details
- Parcel number: 201730872510104302026.00
Construction
Type & style
- Home type: SingleFamily
- Architectural style: Ranch
- Property subtype: Single Family Onsite Built
Materials
- Frame
- Foundation: Full, Day Light
- Roof: Composition
Condition
- Year built: 2019
Details
- Builder name: Klausmeyer Homes
Utilities & green energy
- Gas: Natural Gas Available
- Utilities for property: Sewer Available, Natural Gas Available, Public
Community & HOA
Community
- Features: Lake
- Subdivision: COUNTRY LAKES
HOA
- Has HOA: Yes
- Services included: Gen. Upkeep for Common Ar
- HOA fee: $285 annually
Location
- Region: Haysville
Financial & listing details
- Price per square foot: $173/sqft
- Tax assessed value: $236,300
- Annual tax amount: $3,709
- Date on market: 7/28/2026
- Cumulative days on market: 25 days
- Ownership: Individual
- Road surface type: Paved
Estimated market value
$301,400
$286,000 - $316,000
$1,860/mo
Price history
Price history is unavailable.
Public tax history
| Year | Property taxes | Tax assessment |
|---|---|---|
| 2025 | $5,123 +2.2% | $27,175 +4% |
| 2024 | $5,014 +2.9% | $26,129 +8.2% |
| 2023 | $4,874 +2.3% | $24,151 |
| 2022 | $4,766 -0.9% | -- |
| 2021 | $4,812 | -- |
| 2020 | -- | $15,355 +566.4% |
| 2019 | -- | $2,304 +12700% |
| 2018 | -- | $18 |
| 2017 | -- | -- |
| 2016 | -- | -- |
| 2015 | -- | -- |
Find assessor info on the county website
Monthly payment
Est. payment
Payment breakdown
Explore the cost of this home by adjusting the details. Changes won't be saved.Climate risks
Neighborhood: 67060
Nearby schools
GreatSchools rating
- 5/10Freeman Elementary SchoolGrades: PK-5Distance: 1.1 mi
- 4/10Haysville Middle SchoolGrades: 6-8Distance: 1.4 mi
- 2/10Campus High HaysvilleGrades: 9-12Distance: 3.1 mi
Schools provided by the listing agent
- Elementary: Freeman
- Middle: Haysville
- High: Campus
Source: SCKMLS as distributed by MLS GRID. This data may not be complete. We recommend contacting the local school district to confirm school assignments for this home.
- $--5 bd3 ba2.5k sqft885 S Cattail Cir, Haysville, KS 67060Sold
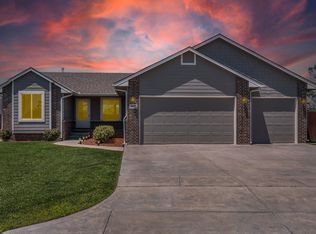
- $254,9003 bd2 ba1.1k sqft873 S Cattail Cir, Haysville, KS 67060Off Market
- $--3 bd2 ba1.9k sqft867 S Cattail Cir, Haysville, KS 67060Sold
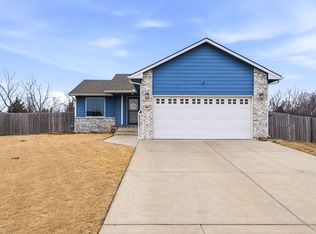
- $261,2003 bd3 ba1.2k sqft868 S Cattail Cir, Haysville, KS 67060Off Market
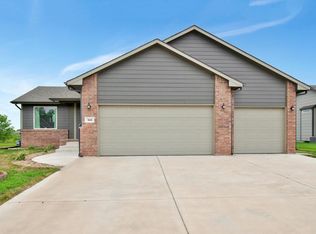
- $--2 bd2 ba1.1k sqft862 S Cattail Cir, Haysville, KS 67060Sold
- $264,5003 bd2 ba1.1k sqft874 S Cattail Cir, Haysville, KS 67060Off Market
- $225,6002 bd2 ba998 sqft861 S Cattail Cir, Haysville, KS 67060Off Market
- $258,9003 bd2 ba1.6k sqft856 S Cattail Cir, Haysville, KS 67060Off Market
A local agent can set up tours, give advice and negotiate with sellers.
A local lender can help you make sure your offer is ready when you are.
Similar homes
- $329,9005 bd3 ba2.3k sqft3245 S Bluelake Ct, Wichita, KS 67215For Sale
 MLS ID #677425, Christy Friesen, RE/MAX Premier. SCKMLS as distributed by MLS GRID
 - $320,0004 bd3 ba2k sqft1237 E Sontag Cir, Derby, KS 67037For Sale
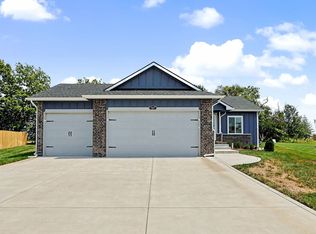 MLS ID #677392, Dan Madrigal, Berkshire Hathaway PenFed Realty. SCKMLS as distributed by MLS GRID
 - $329,5003 bd2 ba2.1k sqft17250 SW Bannon Rd, Rose Hill, KS 67133For Sale
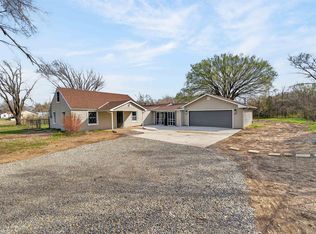 MLS ID #669842, Jenny Grandfield, Real Broker, LLC. SCKMLS as distributed by MLS GRID
 - $339,9995 bd3 ba2.4k sqft3002 E Maywood St, Wichita, KS 67216For Sale
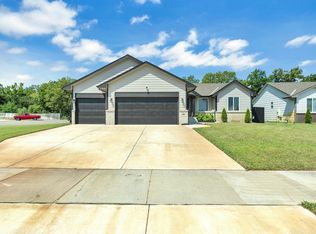 MLS ID #677475, Kirsten Haas, Lange Real Estate. SCKMLS as distributed by MLS GRID
 - $319,9003 bd3 ba2.1k sqft260 W Dusk Dr, Rose Hill, KS 67133For SaleMLS ID #676789, Robbin Deel, RE/MAX Premier. SCKMLS as distributed by MLS GRID
- $290,0004 bd2 ba2k sqft11803 W Murdock Ave, Wichita, KS 67212For SaleMLS ID #677558, Chelsee Cox, Wildcat Homes Inc.. SCKMLS as distributed by MLS GRID
- $315,0003 bd3 ba1.6k sqft506 S Sweetwater St, Maize, KS 67101For SaleMLS ID #676447, Tiffany Voran, Berkshire Hathaway PenFed Realty. SCKMLS as distributed by MLS GRID
- $295,0004 bd3 ba2k sqft331 N 127th St E #402, Wichita, KS 67206For SaleMLS ID #677773, Laurie Ungles, Reece Nichols South Central Kansas. SCKMLS as distributed by MLS GRID
- $295,0004 bd3 ba2k sqft331 N 127th St E #401, Wichita, KS 67206For SaleMLS ID #677756, Laurie Ungles, Reece Nichols South Central Kansas. SCKMLS as distributed by MLS GRID
- $350,0003 bd3 ba1.9k sqft14202 W Ridgepoint St, Wichita, KS 67235For SaleMLS ID #676751, April Fatula, Reece Nichols South Central Kansas. SCKMLS as distributed by MLS GRID
- $295,0004 bd2 ba1.5k sqft337 N Woodstone St, Derby, KS 67037For SaleMLS ID #675192, Joy Amore-Bishop, Heritage 1st Realty. SCKMLS as distributed by MLS GRID
- $276,9903 bd2 ba1.5k sqft1606 N Topaz Ln, Mulvane, KS 67110For SaleMLS ID #675654, Tiffany Denny, Heritage 1st Realty. SCKMLS as distributed by MLS GRID
- $309,9905 bd3 ba2.2k sqft2816 S Maize Rd, Wichita, KS 67215For SaleMLS ID #663452, Kyle Just, Berkshire Hathaway PenFed Realty. SCKMLS as distributed by MLS GRID
- $340,0003 bd2 ba1.4k sqft4426 N Sunny Ct, Wichita, KS 67205For SaleMLS ID #677470, Mindy Wagner, Coldwell Banker Plaza Real Estate. SCKMLS as distributed by MLS GRID
- $315,0003 bd2 ba1.3k sqft4328 N Sunny Ln, Wichita, KS 67205For SaleMLS ID #675200, Carol Phipps, J Russell Real Estate. SCKMLS as distributed by MLS GRID
- $299,9004 bd3 ba1.9k sqft12047 W Arvada Blvd, Wichita, KS 67223For SaleMLS ID #676998, Kit Corby, Bricktown ICT Realty. SCKMLS as distributed by MLS GRID
- $340,0004 bd3 ba2.6k sqft1125 E Prairie Hill Cir, Wichita, KS 67219For SaleMLS ID #676350, Jill Butcher, Berkshire Hathaway PenFed Realty. SCKMLS as distributed by MLS GRID
- $315,0003 bd2 ba1.5k sqft13008 E Equestrian St, Wichita, KS 67230For SaleMLS ID #674246, Timothy Marchand, Coldwell Banker Plaza Real Estate. SCKMLS as distributed by MLS GRID
- $274,9904 bd2 ba1.6k sqft2812 S Maize Rd, Wichita, KS 67215For SaleMLS ID #662647, Kyle Just, Berkshire Hathaway PenFed Realty. SCKMLS as distributed by MLS GRID
- $189,9003 bd2 ba2.1k sqft1208 E Luther St, Wichita, KS 67216For SaleMLS ID #677189, Andi Pugh, Berkshire Hathaway PenFed Realty. SCKMLS as distributed by MLS GRID
