331 N 127th St E is an exciting condominium development entering a new chapter as plans move forward into Phase 2. This growing community offers an excellent opportunity for buyers seeking spacious, low-maintenance living in a desirable east Wichita location. With Phase 2 moving forward, this development is taking on new life and creating an exciting opportunity to become part of a growing condominium community. The remaining Phase 1 units offer generous living space, attached two-car garages, stainless steel appliances, and the convenience of exterior maintenance provided through the HOA.
Active
$295,000
331 N 127th St E #402, Wichita, KS 67206
4beds
2,001sqft
Comm Hsing/Condo/TH/Co-Op
Built in 2021
-- sqft lot
$292,800 Zestimate®
$147/sqft
$337/mo HOA
What's special
- 58 days
- 115
- 6
Zillow last checked:
Listing updated:
Listed by:
Laurie Ungles 316-644-5457,
Reece Nichols South Central Kansas
Source: SCKMLS as distributed by MLS GRID,MLS#: 677773
Facts & features
Interior
Bedrooms & bathrooms
- Bedrooms: 4
- Bathrooms: 3
- Full bathrooms: 3
Primary bedroom
- Description: Carpet
- Level: Main
- Area: 186.51
- Dimensions: 13.07x14.27
Bedroom
- Description: Carpet
- Level: Main
- Area: 109.67
- Dimensions: 9.97x11.00
Bedroom
- Description: Carpet
- Level: Basement
- Area: 149.53
- Dimensions: 10.65x14.04
Bedroom
- Description: Carpet
- Level: Basement
- Area: 141.32
- Dimensions: 10.69x13.22
Dining room
- Description: Luxury Vinyl
- Level: Main
- Area: 113.66
- Dimensions: 10.37x10.96
Family room
- Level: Basement
- Area: 268.63
- Dimensions: 21.32x12.60
Kitchen
- Description: Luxury Vinyl
- Level: Main
- Area: 113.66
- Dimensions: 10.37x10.96
Laundry
- Description: Luxury Vinyl
- Level: Main
- Area: 55.86
- Dimensions: 6.34x8.81
Living room
- Description: Luxury Vinyl
- Level: Main
- Area: 216.84
- Dimensions: 13.46x16.11
Heating
- Forced Air
Cooling
- Central Air, Electric
Appliances
- Included: Disposal, Microwave, Refrigerator, Range
- Laundry: Main Level
Features
- Ceiling Fan(s)
- Windows: Window Coverings-All
- Basement: Finished
- Has fireplace: No
Interior area
- Total interior livable area: 2,001 sqft
- Finished area above ground: 1,025
- Finished area below ground: 976
Video & virtual tour
Property
Parking
- Total spaces: 2
- Parking features: Attached, Garage Door Opener
- Garage spaces: 2
Features
- Levels: One
- Stories: 1
- Exterior features: Guttering - ALL, Sprinkler System
Lot
- Size: 1,742 Square Feet
- Features: Corner Lot, Irregular Lot
Details
- Parcel number: 1152201101011.28
Construction
Type & style
- Home type: Condo
- Architectural style: Ranch
- Property subtype: Comm Hsing/Condo/TH/Co-Op
Materials
- Frame w/Less than 50% Mas
- Foundation: Full, Day Light
- Roof: Composition
Condition
- Year built: 2021
Utilities & green energy
- Gas: Natural Gas Available
- Utilities for property: Sewer Available, Natural Gas Available, Public
Community & HOA
Community
- Subdivision: GILDERS GARDENS
HOA
- Has HOA: Yes
- Services included: Maintenance Structure, Insurance, Maintenance Grounds, Snow Removal, Trash, Water
- HOA fee: $4,045 annually
Location
- Region: Wichita
Financial & listing details
- Price per square foot: $147/sqft
- Annual tax amount: $3,166
- Date on market: 8/19/2026
- Cumulative days on market: 64 days
- Ownership: Corporate non-REO
- Road surface type: Paved
Estimated market value
$292,800
$278,000 - $307,000
$2,179/mo
Price history
Price history is unavailable.
Public tax history
Tax history is unavailable.
Monthly payment
Est. payment
Payment breakdown
Explore the cost of this home by adjusting the details. Changes won't be saved.Climate risks
Neighborhood: 67206
Nearby schools
Schools provided by the listing agent
- Elementary: Wheatland
- Middle: Andover
- High: Andover
Source: SCKMLS as distributed by MLS GRID. This data may not be complete. We recommend contacting the local school district to confirm school assignments for this home.
- $--4 bd3 ba2k sqft331 N 127th St E UNIT 304, Wichita, KS 67206Sold
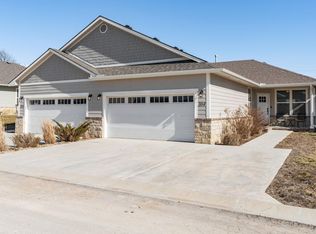
- $285,0003 bd3 ba1.6k sqft331 N 127th East 105 BUILDING 6/105, Wichita, KS 67206For Sale

- $285,0003 bd3 ba1.6k sqft331 N 127th East 106 BUILDING 6/106, Wichita, KS 67206For Sale

- $--4 bd3 ba2k sqft331 N 127th St E #306, Wichita, KS 67206Sold
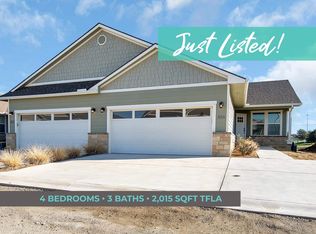
Similar homes
- $295,0004 bd3 ba2k sqft331 N 127th St E #401, Wichita, KS 67206For Sale
 MLS ID #677756, Laurie Ungles, Reece Nichols South Central Kansas. SCKMLS as distributed by MLS GRID
 - $329,9004 bd4 ba2.7k sqft2343 S Crest St, Wichita, KS 67207For Sale
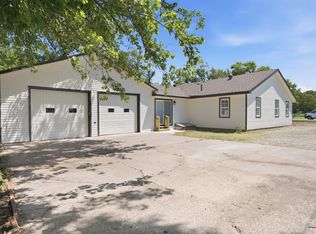 MLS ID #680347, Casey Alexander, Vice Real Estate. SCKMLS as distributed by MLS GRID
 - $349,9005 bd3 ba2.4k sqft2202 S Cranbrook St, Wichita, KS 67207For Sale
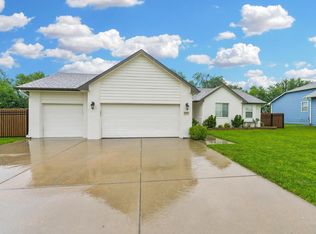 MLS ID #675421, Glenda Flores, Berkshire Hathaway PenFed Realty. SCKMLS as distributed by MLS GRID
 - $379,9005 bd3 ba2.4k sqft13207 E Gilbert Ct, Wichita, KS 67230For Sale
 MLS ID #679747, Phyllis Zimmerman, Berkshire Hathaway PenFed Realty. SCKMLS as distributed by MLS GRID
