331 N 127th St E is an exciting condominium development entering a new chapter as plans move forward into Phase 2. This growing community offers an excellent opportunity for buyers seeking spacious, low-maintenance living in a desirable east Wichita location. Phase 1 currently available, with no special assessments. Annual HOA dues are $4,045 and cover the entire exterior of the units, providing homeowners with added convenience and peace of mind. All units feature LVP, granite countertops, stainless steel appliances, stylish finishes, and 2-car garages with an electric car plug-in. With Phase 2 moving forward, this development is coming to life again and offering an exciting opportunity to join a growing condominium community.
Active
$285,000
331 N 127th East 105 Building 6/105, Wichita, KS 67206
3beds
1,644sqft
Comm Hsing/Condo/TH/Co-Op
Built in 2022
-- sqft lot
$-- Zestimate®
$173/sqft
$337/mo HOA
What's special
- 3 days |
- 24 |
- 0 |
Zillow last checked:
Listing updated:
Listed by:
Laurie Ungles 316-644-5457,
Reece Nichols South Central Kansas
Source: SCKMLS as distributed by MLS GRID,MLS#: 677742
Facts & features
Interior
Bedrooms & bathrooms
- Bedrooms: 3
- Bathrooms: 3
- Full bathrooms: 2
- 1/2 bathrooms: 1
Primary bedroom
- Description: Carpet
- Level: Upper
- Area: 174.89
- Dimensions: 11.93x14.66
Bedroom
- Description: Carpet
- Level: Upper
- Area: 142.8
- Dimensions: 14.41x9.91
Bedroom
- Description: Carpet
- Level: Upper
- Area: 133.87
- Dimensions: 13.66x9.80
Dining room
- Description: Luxury Vinyl
- Level: Main
- Area: 86.17
- Dimensions: 8.66x9.95
Kitchen
- Description: Luxury Vinyl
- Level: Main
- Area: 115.86
- Dimensions: 11.27x10.28
Laundry
- Description: Luxury Vinyl
- Level: Upper
- Area: 29.16
- Dimensions: 5.4x5.4
Living room
- Description: Luxury Vinyl
- Level: Main
- Area: 31.48
- Dimensions: 15.90x1.98
Heating
- Forced Air, Natural Gas
Cooling
- Central Air, Electric
Appliances
- Included: Dishwasher, Disposal, Microwave, Range, Refrigerator
- Laundry: Upper Level
Features
- Ceiling Fan(s)
- Windows: Window Coverings-All
- Basement: None
- Has fireplace: No
Interior area
- Total interior livable area: 1,644 sqft
- Finished area above ground: 1,644
- Finished area below ground: 0
Video & virtual tour
Property
Parking
- Total spaces: 2
- Parking features: Attached, Garage Door Opener, Zero Entry
- Garage spaces: 2
Features
- Levels: Two
- Stories: 2
- Exterior features: Guttering - ALL, Sprinkler System, Zero Step Entry
Lot
- Size: 1,742 Square Feet
- Features: Irregular Lot
Details
- Parcel number: 1152201101011.09
Construction
Type & style
- Home type: Condo
- Architectural style: Traditional
- Property subtype: Comm Hsing/Condo/TH/Co-Op
Materials
- Frame w/Less than 50% Mas
- Foundation: None
- Roof: Composition
Condition
- Year built: 2022
Utilities & green energy
- Gas: Natural Gas Available
- Utilities for property: Natural Gas Available, Public, Sewer Available
Community & HOA
Community
- Features: Greenbelt
- Subdivision: GILDERS GARDENS
HOA
- Has HOA: Yes
- Services included: Insurance, Maintenance Structure, Maintenance Grounds, Snow Removal, Trash, Water
- HOA fee: $4,045 annually
Location
- Region: Wichita
Financial & listing details
- Price per square foot: $173/sqft
- Annual tax amount: $2,900
- Date on market: 8/18/2026
- Cumulative days on market: 9 days
- Ownership: Corporate non-REO
- Road surface type: Paved
Estimated market value
Not available
Estimated sales range
Not available
Not available
Price history
Price history is unavailable.
Public tax history
Tax history is unavailable.
Monthly payment
Est. payment
Payment breakdown
Explore the cost of this home by adjusting the details. Changes won't be saved.Climate risks
Neighborhood: 67206
Nearby schools
GreatSchools rating
- 8/10Meadowlark Elementary SchoolGrades: K-5Distance: 2.4 mi
- 9/10Andover Central Middle SchoolGrades: 6-8Distance: 3.7 mi
- 7/10Andover Central High SchoolGrades: 9-12Distance: 3.6 mi
Schools provided by the listing agent
- Elementary: Wheatland
- Middle: Andover
- High: Andover
Source: SCKMLS as distributed by MLS GRID. This data may not be complete. We recommend contacting the local school district to confirm school assignments for this home.
- $--4 bd3 ba2k sqft331 N 127th St E UNIT 304, Wichita, KS 67206Sold
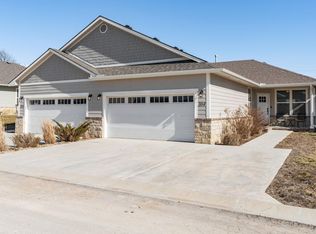
- $285,0003 bd3 ba1.6k sqft331 N 127th East 106 BUILDING 6/106, Wichita, KS 67206For Sale

- $--4 bd3 ba2k sqft331 N 127th St E #306, Wichita, KS 67206Sold
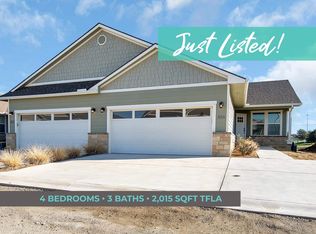
- $--4 bd3 ba2k sqft331 N 127th St E #305, Wichita, KS 67206Sold
- $295,0004 bd3 ba2k sqft331 N 127th St E #402, Wichita, KS 67206For Sale
- $295,0004 bd3 ba2k sqft331 N 127th St E #401, Wichita, KS 67206For Sale
- $200,7002 bd1 ba1.5k sqft348 N Garnett St, Wichita, KS 67206Off Market
- $294,5004 bd3 ba1.9k sqft331 N 127th St E, Wichita, KS 67206Off Market
A local agent can set up tours, give advice and negotiate with sellers.
Similar homes
- $295,0004 bd3 ba2k sqft331 N 127th St E #402, Wichita, KS 67206For Sale
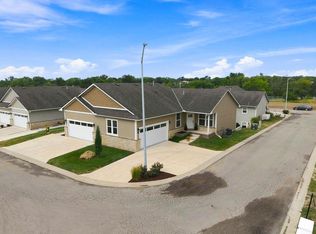 MLS ID #677773, Laurie Ungles, Reece Nichols South Central Kansas. SCKMLS as distributed by MLS GRID
 - $285,0003 bd3 ba1.6k sqft331 N 127th East 106 Building 6/106, Wichita, KS 67206For SaleMLS ID #677738, Laurie Ungles, Reece Nichols South Central Kansas. SCKMLS as distributed by MLS GRID
- $295,0004 bd3 ba2k sqft331 N 127th St E #401, Wichita, KS 67206For Sale
 MLS ID #677756, Laurie Ungles, Reece Nichols South Central Kansas. SCKMLS as distributed by MLS GRID
 - $285,0003 bd3 ba1.7k sqft7700 E 13th St N Unit 63, Wichita, KS 67206For Sale
 MLS ID #677926, Ronda Welsh, Keller Williams Hometown Partners. SCKMLS as distributed by MLS GRID
 - $279,0003 bd2 ba1.8k sqft882 S Bedford Ct, Wichita, KS 67207For SaleMLS ID #677659, Chi McKanlam, Keller Williams Signature Partners, LLC. SCKMLS as distributed by MLS GRID
- $225,0003 bd3 ba1.8k sqft7077 E Central Ave APT 23, Wichita, KS 67206For SaleMLS ID #677908, Leslie Wessel, Coldwell Banker Plaza Real Estate. SCKMLS as distributed by MLS GRID
- $--3 bd2 ba1.6k sqft1946 S Justin Cir, Wichita, KS 67207AuctionAuction.com 2
- $285,0005 bd3 ba2.2k sqft1240 S Todd Ct, Wichita, KS 67207For SaleMLS ID #677726, Nick Weidner, Reece Nichols South Central Kansas. SCKMLS as distributed by MLS GRID
- $--2 bd2 ba1.5k sqft332 N Hillcrest Ave, Wichita, KS 67208AuctionAuction.com 2
- $290,0003 bd2 ba1.6k sqft1049 N Armour St, Wichita, KS 67206For SaleMLS ID #677236, Jessica Ball Dibble, Keller Williams Signature Partners, LLC. SCKMLS as distributed by MLS GRID
- $--3 bd3 ba1.8k sqft6832 E Farmview Ln, Wichita, KS 67206AuctionMLS ID #676619, Jake Steven, Reece Nichols South Central Kansas. SCKMLS as distributed by MLS GRID
- $272,5003 bd3 ba1.6k sqft1748 S Goebel St, Wichita, KS 67207For SaleMLS ID #677902, Tyson Bean, Pinnacle Realty Group. SCKMLS as distributed by MLS GRID
- $335,0002 bd2 ba1.5k sqft9400 E Wilson Estates Pkwy, Wichita, KS 67206For SaleBHHS broker feed
- $285,0004 bd3 ba2.2k sqft2421 S Linden St, Wichita, KS 67210For SaleMLS ID #677924, Adrienne Winfield, Heritage 1st Realty. SCKMLS as distributed by MLS GRID
- $245,0003 bd2 ba2k sqft601 Joye St, Andover, KS 67002For SaleMLS ID #677864, Dustin Lynam, Heritage 1st Realty. SCKMLS as distributed by MLS GRID
- $335,0002 bd2 ba1.5k sqft9400 E Wilson Estates Pkwy APT 401, Wichita, KS 67206For SaleMLS ID #677553, Loc Nguyen, Berkshire Hathaway PenFed Realty. SCKMLS as distributed by MLS GRID
- $--4 bd3 ba2k sqft10329 E Osie Cir, Wichita, KS 67207AuctionAuction.com 2
- $265,0003 bd2 ba1.9k sqft10702 E Bluestem St, Wichita, KS 67207For SaleMLS ID #677560, Sharon Rickard, Real Estate Connections, Inc.. SCKMLS as distributed by MLS GRID
- $230,0003 bd2 ba2.2k sqft8316 E Morris St, Wichita, KS 67207For SaleMLS ID #677688, Joseph Villatoro, Platinum Realty LLC. SCKMLS as distributed by MLS GRID
- $202,5003 bd2 ba1.5k sqft8125 E Indianapolis St, Wichita, KS 67207For SaleMLS ID #677870, Parri Heck, Coldwell Banker Plaza Real Estate. SCKMLS as distributed by MLS GRID
