This is your perfect opportunity to house hack! Live in one side, collect rent from the other. Unit 305 is currently rented and will produce immediate income as it is rented on a year lease for $2325/month. Step into luxury and comfort with this impeccably designed home, ready for you to move in and make it your own! Begin your journey on the inviting front porch, a perfect spot to unwind and enjoy the charm of this residence. As you step through the front door, be captivated by the grandeur of tall ceilings and an open floor plan that seamlessly integrates the kitchen, dining, and living areas. The kitchen is a culinary haven, boasting granite countertops, soft close cabinets, a convenient lazy Susan, and stainless steel appliances. Discover the added convenience of a pantry just off the stairway, while an extra-large sink with an extendable hose faucet adds a touch of practical elegance. Stay warm and cozy in the living room, adorned by a beautiful shiplap electric fireplace, setting the perfect ambiance for relaxation. The main floor unveils further delights, featuring main floor laundry for ultimate convenience. Retreat to the master bedroom, a sanctuary of comfort with its own beautiful master bathroom, complete with granite countertops, a large walk-in shower, and a spacious walk-in closet. An additional bedroom on the main floor, adjacent to a stylish hallway bathroom with granite countertops and a tiled shower, offers versatility and space. The garage is a car enthusiast's dream, equipped with a 220v plugin for electric vehicle charging, recessed lighting, and ample storage space. Practicality meets luxury in every corner. Venture downstairs to the basement family room, where tall ceilings and recessed lighting create an expansive atmosphere. The basement unveils more surprises, including a deep closet under the stairs for ample storage. Two generously-sized bedrooms with walk-in closets and a stylish jack and jill bathroom complete the lower level. Upon completion of the development, residents will enjoy a pool and clubhouse, a pickleball court, beautiful landscaping, and natural grasses that will offer privacy. The HOA provides water, trash, and exterior maintenance. This beautiful home also offers 3 off-street parking spaces and a 2 car garage with electric car charging stations. Located in Andover school district with Sedgwick County taxes. And NO SPECIALS! This remarkable home, built in 2022, exudes a fresh and modern allure. With every detail carefully considered, it's a testament to contemporary living. Don't miss the opportunity to make this brand-new residence yours – schedule a showing today and step into a world of comfort, convenience and sophistication! Seller is a licensed real estate agent in the State of Kansas
Sold-co-op w/mbr
Price Unknown
331 N 127th St E #305, Wichita, KS 67206
4beds
2,015sqft
Comm Hsing/Condo/TH/Co-Op
Built in 2022
-- sqft lot
$284,100 Zestimate®
$--/sqft
$2,193 Estimated rent
Home value
$284,100
$270,000 - $301,000
$2,193/mo
Zestimate® history
Owner options
List your home for rent
$2,193/mo
Rent Zestimate®
Find your next renter with Zillow Rental Manager. Plus, with online applications, you can quickly screen prospective tenants – for free.
$2,193/mo
Rent Zestimate®
Refinance and save
$3,432/mo
Est. payment
Refinancing to a lower rate could help reduce your monthly payments and save thousands over the life of the loan.
$3,432/mo
Est. payment
Explore your selling options
Work with a Zillow partner agent
Leverage their expertise and Zillow's premium Showcase listings to get your home seen by more buyers.
Get startedList with your own agent
Get your home in front of millions of buyers by listing it on Zillow.
Learn how to do itSell it yourself
Take full control of how buyers see your home on Zillow by listing For Sale by Owner (FSBO).
List your homeWhat's special
Zillow last checked:
Listing updated:
Listed by:
Kirk Short CELL:316-371-4668,
Keller Williams Signature Partners, LLC,
Kobe Cain Trice 580-716-8901,
Keller Williams Signature Partners, LLC
Bought with:
Stephanie Carlson, 00224693
Source: SCKMLS as distributed by MLS GRID,MLS#: 633587
Facts & features
Interior
Bedrooms & bathrooms
- Bedrooms: 4
- Bathrooms: 3
- Full bathrooms: 3
Primary bedroom
- Description: Carpet
- Level: Main
- Area: 182
- Dimensions: 14 x 13
Bedroom
- Description: Carpet
- Level: Main
- Area: 110
- Dimensions: 11 x 10
Bedroom
- Description: Carpet
- Level: Basement
- Area: 140
- Dimensions: 14 x 10
Bedroom
- Description: Carpet
- Level: Basement
- Area: 140
- Dimensions: 14 x 10
Family room
- Description: Carpet
- Level: Basement
- Area: 192
- Dimensions: 16 x 12
Kitchen
- Description: Luxury Vinyl
- Level: Main
- Area: 156
- Dimensions: 13 x 12
Living room
- Description: Luxury Vinyl
- Level: Main
- Area: 204
- Dimensions: 17 x 12
Heating
- Forced Air, Natural Gas
Cooling
- Central Air, Electric
Appliances
- Included: Dishwasher, Disposal, Microwave, Refrigerator, Range
- Laundry: Main Level, Laundry Room, 220 equipment
Features
- Ceiling Fan(s), Walk-In Closet(s)
- Basement: Finished
- Number of fireplaces: 1
- Fireplace features: One, Living Room, Electric, Glass Doors
Interior area
- Total interior livable area: 2,015 sqft
- Finished area above ground: 1,035
- Finished area below ground: 980
Property
Parking
- Total spaces: 2
- Parking features: Attached
- Garage spaces: 2
Features
- Levels: One
- Stories: 1
- Patio & porch: Patio
- Pool features: Community
- Fencing: Wrought Iron
Lot
- Features: Standard
Details
- Parcel number: 115220110101133
Construction
Type & style
- Home type: Condo
- Architectural style: Ranch
- Property subtype: Comm Hsing/Condo/TH/Co-Op
Materials
- Frame
- Foundation: Full, Walk Out Mid-Level, View Out
- Roof: Composition
Condition
- Year built: 2022
Utilities & green energy
- Gas: Natural Gas Available
- Utilities for property: Sewer Available, Natural Gas Available, Public
Community & HOA
Community
- Features: Clubhouse, Lake, Dog Park
- Subdivision: GILDERS GARDENS
HOA
- Has HOA: Yes
- Services included: Maintenance Structure, Maintenance Grounds, Trash, Water
- HOA fee: $3,432 annually
Location
- Region: Wichita
Financial & listing details
- Annual tax amount: $2,413
- Date on market: 12/15/2023
- Cumulative days on market: 28 days
- Ownership: Individual
- Total actual rent: 2325
- Road surface type: Paved
Price history
Price history is unavailable.
Public tax history
Tax history is unavailable.
Neighborhood: 67206
Nearby homes
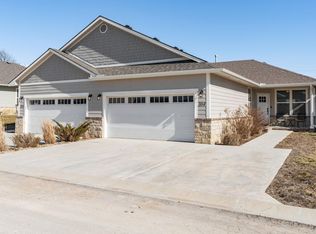
- $--4 bd3 ba2k sqft331 N 127th St E UNIT 304, Wichita, KS 67206Sold
- $285,0003 bd3 ba1.6k sqft331 N 127th East 105 BUILDING 6/105, Wichita, KS 67206For Sale

- $285,0003 bd3 ba1.6k sqft331 N 127th East 106 BUILDING 6/106, Wichita, KS 67206For Sale

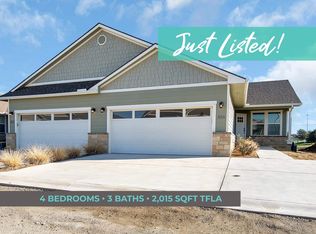
- $--4 bd3 ba2k sqft331 N 127th St E #306, Wichita, KS 67206Sold
- $295,0004 bd3 ba2k sqft331 N 127th St E #402, Wichita, KS 67206For Sale
- $295,0004 bd3 ba2k sqft331 N 127th St E #401, Wichita, KS 67206For Sale
- $208,8002 bd1 ba1.5k sqft348 N Garnett St, Wichita, KS 67206Off Market
- $280,9004 bd3 ba1.9k sqft331 N 127th St E, Wichita, KS 67206Off Market
Nearby schools
GreatSchools rating
- 8/10Meadowlark Elementary SchoolGrades: K-5Distance: 2.4 mi
- 9/10Andover Central Middle SchoolGrades: 6-8Distance: 3.7 mi
- 7/10Andover Central High SchoolGrades: 9-12Distance: 3.6 mi
Schools provided by the listing agent
- Elementary: Andover
- Middle: Andover
- High: Andover
Source: SCKMLS as distributed by MLS GRID. This data may not be complete. We recommend contacting the local school district to confirm school assignments for this home.
Sell for more on Zillow
Get a Zillow Showcase℠ listing at no additional cost and you could sell for .
$284,100
2% more
+$5,682
With Zillow Showcase(estimated)
$289,782
Sell for more on Zillow
Get a Zillow Showcase℠ listing at no additional cost and you could sell for .
$284,100
2% more
+$5,682
With Zillow Showcase(estimated)
$289,782
- Kansas
- Sedgwick County
- Wichita
- 67206
- 331 N 127th St E Unit 305
