Tucked away near Central and Rock, The Chaumont feels like a hidden gem in the heart of east Wichita. With its distinctive French Country-inspired architecture, mature landscaping and beautiful courtyard setting, the community offers a sense of character and charm you might not expect to find just moments from some of Wichita's most convenient shopping, dining and everyday amenities. Welcome to #23, a rare opportunity for spacious, easy one-level living within this established condominium community! Offering approximately 1,802 sq. ft., this 3-bedroom, 3-bath condo occupies the entire main floor and features zero-entry access with no steps. Even more unusual within The Chaumont, #23 includes a connected private garage with direct access to the home, plus an additional covered parking space and private basement storage. Step inside to a welcoming tiled foyer with a generous coat closet and an exceptionally spacious floor plan. The large living room is anchored by a cozy fireplace, while the formal dining area offers plenty of room for everyday meals, entertaining and holiday gatherings. The kitchen provides abundant storage with two pantries—including convenient pull-out shelving—and all appliances remain. The sellers also added LVP flooring in the kitchen and laundry room. The home's thoughtful layout includes three bedrooms, each with its own ensuite bathroom, providing wonderful privacy and flexibility for owners, family and guests. The spacious primary suite features large windows for abundant natural light, double closets and a private bath. Another ensuite bath has been updated with a fresh, modern look and walk-in shower. Additional conveniences include generous hallway linen storage, a built-in ironing board, bathroom timers controlling the light, heater and fan, and two water heaters. Step outside to a private patio overlooking one of The Chaumont's beautifully maintained courtyards. The sellers expanded the concrete to create additional outdoor living space, while mature landscaping, sitting areas and walking paths add to the community's tucked-away atmosphere. And while The Chaumont may feel quietly removed from the hustle and bustle, its Central and Rock location is anything but remote. Groceries, coffee, restaurants, shopping and everyday necessities are close at hand, with quick access to the Rock Road corridor, Towne East and Kellogg. With its distinctive setting, unusually spacious single-level floor plan, three private bedroom suites, abundant storage, private outdoor space, connected garage and additional covered parking, #23 offers a combination that is difficult to duplicate!
Pending
$225,000
7077 E Central Ave APT 23, Wichita, KS 67206
3beds
1,802sqft
Comm Hsing/Condo/TH/Co-Op
Built in 1968
-- sqft lot
$219,300 Zestimate®
$125/sqft
$662/mo HOA
What's special
- 49 days
- 431
- 12
Zillow last checked:
Listing updated:
Listed by:
Leslie Wessel 316-461-4375,
Coldwell Banker Plaza Real Estate
Source: SCKMLS as distributed by MLS GRID,MLS#: 677908
Facts & features
Interior
Bedrooms & bathrooms
- Bedrooms: 3
- Bathrooms: 3
- Full bathrooms: 3
Primary bedroom
- Description: Carpet
- Level: Main
- Area: 300
- Dimensions: 15x20
Bedroom
- Description: Carpet
- Level: Main
- Area: 220
- Dimensions: 11x20
Bedroom
- Description: Carpet
- Level: Main
- Area: 132
- Dimensions: 11x12
Dining room
- Description: Carpet
- Level: Main
- Area: 165
- Dimensions: 11x15
Foyer
- Description: Tile
- Level: Main
- Area: 88
- Dimensions: 8x11
Other
- Description: Concrete
- Level: Main
- Area: 228
- Dimensions: 12x19
Kitchen
- Description: Luxury Vinyl
- Level: Main
- Area: 130
- Dimensions: 10x13
Laundry
- Description: Luxury Vinyl
- Level: Main
- Area: 70
- Dimensions: 7x10
Living room
- Description: Carpet
- Level: Main
- Area: 345
- Dimensions: 15x23
Heating
- Forced Air, Electric
Cooling
- Central Air, Zoned, Electric
Appliances
- Included: Dishwasher, Disposal, Microwave, Refrigerator, Range, Washer, Dryer
- Laundry: Main Level, Laundry Room, 220 equipment
Features
- Walk-In Closet(s), Elevator
- Windows: Window Coverings-All
- Basement: None
- Number of fireplaces: 1
- Fireplace features: One, Living Room, Decorative, Glass Doors
Interior area
- Total interior livable area: 1,802 sqft
- Finished area above ground: 1,802
- Finished area below ground: 0
Video & virtual tour
Property
Parking
- Total spaces: 1
- Parking features: Attached, Garage Door Opener, Oversized, Side Load
- Garage spaces: 1
Accessibility
- Accessibility features: Handicap Accessible Exterior, Handicap Accessible Interior
Features
- Levels: One
- Stories: 1
- Patio & porch: Patio, Covered
- Exterior features: Other, Zero Step Entry
- Fencing: Wrought Iron,Other
Lot
- Features: Corner Lot
Details
- Additional structures: Storage
- Parcel number: 00184656
Construction
Type & style
- Home type: Condo
- Architectural style: Other
- Property subtype: Comm Hsing/Condo/TH/Co-Op
Materials
- Brick
- Foundation: Crawl Space
- Roof: Other
Condition
- Year built: 1968
Utilities & green energy
- Utilities for property: Sewer Available, Public
Community & HOA
Community
- Features: Sidewalks, Clubhouse, Greenbelt, Storage
- Subdivision: THE CHAUMONT
HOA
- Has HOA: Yes
- Services included: Maintenance Structure, Insurance, Maintenance Grounds, Snow Removal, Trash, Water, Gen. Upkeep for Common Ar
- HOA fee: $7,942 annually
Location
- Region: Wichita
Financial & listing details
- Price per square foot: $125/sqft
- Tax assessed value: $104,300
- Annual tax amount: $1,180
- Date on market: 8/21/2026
- Cumulative days on market: 33 days
- Ownership: Individual
- Road surface type: Paved
Estimated market value
$219,300
$208,000 - $230,000
$1,612/mo
Price history
Price history is unavailable.
Public tax history
| Year | Property taxes | Tax assessment |
|---|---|---|
| 2025 | $1,185 +9.7% | $11,995 +10% |
| 2024 | $1,080 -7.5% | $10,903 |
| 2023 | $1,168 -0.3% | $10,903 |
| 2022 | $1,171 -1.6% | -- |
| 2021 | $1,191 | -- |
| 2020 | -- | $10,580 |
| 2019 | -- | $10,580 -25.9% |
| 2018 | -- | $14,283 |
| 2017 | -- | -- |
| 2016 | -- | -- |
| 2015 | -- | -- |
| 2014 | -- | -- |
| 2013 | -- | -- |
| 2012 | -- | -- |
| 2011 | -- | $18,136 +15% |
| 2008 | -- | $15,767 +9% |
| 2007 | -- | $14,467 +6% |
| 2006 | -- | $13,651 +1.5% |
| 2005 | -- | $13,455 +6.1% |
| 2004 | -- | $12,685 +3% |
| 2003 | -- | $12,317 |
| 2002 | -- | $12,317 +6% |
| 2000 | -- | $11,615 |
Find assessor info on the county website
Monthly payment
Est. payment
Payment breakdown
Explore the cost of this home by adjusting the details. Changes won't be saved.Climate risks
Neighborhood: 67206
Nearby schools
Schools provided by the listing agent
- Elementary: Price-Harris
- Middle: Coleman
- High: Southeast
Source: SCKMLS as distributed by MLS GRID. This data may not be complete. We recommend contacting the local school district to confirm school assignments for this home.
- $142,0002 bd3 ba1.5k sqft7077 E Central Ave APT 11, Wichita, KS 67206Off Market

- $240,5003 bd3 ba1.8k sqft7077 E Central Ave APT 15, Wichita, KS 67206Off Market
- $263,5003 bd2 ba2.1k sqft7077 E Central Ave APT 17, Wichita, KS 67206Off Market
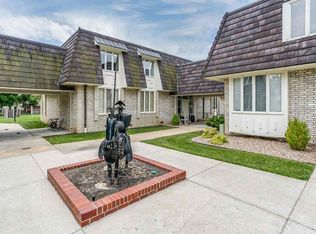
- $222,1002 bd2 ba1.6k sqft7077 E Central Ave APT 18, Wichita, KS 67206Off Market

Similar homes
- $--3 bd2 ba1.9k sqft6516 E Farmview St, Wichita, KS 67206Auction
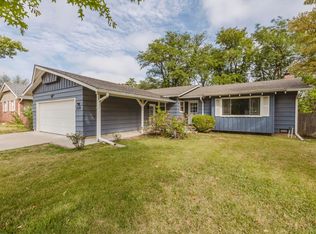 MLS ID #679813, Tonya Wituk, McCurdy Real Estate & Auction, LLC. SCKMLS as distributed by MLS GRID
 - $223,9002 bd3 ba2k sqft641 N Woodlawn St APT 36, Wichita, KS 67208For Sale
 MLS ID #679126, Bryce Jones, RE/MAX Premier. SCKMLS as distributed by MLS GRID
 - $224,9003 bd2 ba2k sqft230 N Edgemoor Dr, Wichita, KS 67208For Sale
 MLS ID #678296, Leslie Wessel, Coldwell Banker Plaza Real Estate. SCKMLS as distributed by MLS GRID
 - $270,0004 bd3 ba2.4k sqft604 N Saint James Pl, Wichita, KS 67206For Sale
 MLS ID #677161, Nathan Kirk, At Home Wichita Real Estate. SCKMLS as distributed by MLS GRID
