Welcome to 641 N Woodlawn #1! This updated 2-bedroom, 2.5-bath patio home/condo offers low-maintenance living in a prime East Wichita location. The main floor features a spacious living room with fireplace, large windows, sliding glass doors to the private patio, and a bright dining area. The updated kitchen includes spacious countertops/eating bar, kitchen appliances, ample cabinetry, and great natural light. The primary suite offers generous space, large closet(s), and an updated baths. Upstairs bedrooms are roomy and bright, while the finished basement provides additional living space, storage, and flexibility for a family room, hobby room, or office. Oversized 2-car garage and convenient access to shopping, dining, and more. HOA covers exterior maintenance, grounds, snow removal, trash, sprinkler systems, and more. Move-in ready and easy to love!
Active
Price cut: $7K (6/5)
$198,000
641 N Woodlawn Blvd #1, Wichita, KS 67208
2beds
1,889sqft
:
Get pre-qualified$1,657/mo
Comm Hsing/Condo/TH/Co-Op
Built in 1973
-- sqft lot
$196,100 Zestimate®
$105/sqft
$300/mo HOA
What's special
- 88 days |
- 432 |
- 34 |
Zillow last checked:
Listing updated:
Listed by:
Natasha Anderson CELL:316-461-4135,
Elite Real Estate Experts,
Trisha Hood 316-461-8925,
Elite Real Estate Experts
Source: SCKMLS as distributed by MLS GRID,MLS#: 672314
Facts & features
Interior
Bedrooms & bathrooms
- Bedrooms: 2
- Bathrooms: 3
- Full bathrooms: 2
- 1/2 bathrooms: 1
Primary bedroom
- Description: Carpet
- Level: Upper
- Area: 286
- Dimensions: 22X13
Bedroom
- Description: Carpet
- Level: Upper
- Area: 121
- Dimensions: 11X11
Dining room
- Description: Carpet
- Level: Main
- Area: 88
- Dimensions: 11X8
Kitchen
- Description: Vinyl
- Level: Main
- Area: 143
- Dimensions: 13X11
Living room
- Description: Carpet
- Level: Main
- Area: 312
- Dimensions: 24X13
Recreation room
- Description: Carpet
- Level: Basement
- Area: 483
- Dimensions: 23X21
Heating
- Heat Pump
Cooling
- Central Air, Electric
Appliances
- Included: Dishwasher, Disposal, Microwave, Refrigerator, Range
- Laundry: Main Level, 220 equipment
Features
- Ceiling Fan(s), Walk-In Closet(s)
- Doors: Storm Door(s)
- Windows: Window Coverings-All, Window Coverings-Part
- Basement: Finished
- Number of fireplaces: 1
- Fireplace features: One, Living Room, Electric, Glass Doors
Interior area
- Total interior livable area: 1,889 sqft
- Finished area above ground: 1,475
- Finished area below ground: 414
Property
Parking
- Total spaces: 2
- Parking features: Attached, Garage Door Opener
- Garage spaces: 2
Features
- Levels: Two
- Stories: 2
- Patio & porch: Patio
- Exterior features: Guttering - ALL, Sprinkler System
Lot
- Features: Cul-De-Sac
Details
- Parcel number: 1261304401002.01
Construction
Type & style
- Home type: Condo
- Architectural style: Traditional
- Property subtype: Comm Hsing/Condo/TH/Co-Op
Materials
- Frame w/Less than 50% Mas
- Foundation: Full, No Egress Window(s), Concrete Perimeter
- Roof: Composition
Condition
- Year built: 1973
Utilities & green energy
- Utilities for property: Sewer Available, Public
Community & HOA
Community
- Features: Sidewalks
- Subdivision: ASHBRIAR ESTATES
HOA
- Has HOA: Yes
- Services included: Maintenance Structure, Maintenance Grounds, Snow Removal, Trash, Gen. Upkeep for Common Ar
- HOA fee: $3,600 annually
Location
- Region: Wichita
Financial & listing details
- Price per square foot: $105/sqft
- Tax assessed value: $137,500
- Annual tax amount: $1,611
- Date on market: 5/1/2026
- Cumulative days on market: 79 days
- Ownership: Individual
- Road surface type: Paved
Estimated market value
$196,100
$186,000 - $206,000
$1,890/mo
Price history
Price history is unavailable.
Public tax history
| Year | Property taxes | Tax assessment |
|---|---|---|
| 2025 | $1,615 +5% | $15,813 +6% |
| 2024 | $1,539 -5.6% | $14,912 |
| 2023 | $1,629 -0.2% | $14,912 |
| 2022 | $1,633 -0.3% | -- |
| 2021 | $1,638 | -- |
| 2020 | -- | $12,340 |
| 2019 | -- | $12,340 +4% |
| 2018 | -- | $11,868 |
| 2017 | -- | -- |
| 2016 | -- | -- |
| 2015 | -- | -- |
| 2014 | -- | -- |
| 2013 | -- | -- |
| 2012 | -- | -- |
| 2011 | -- | $11,466 -16.9% |
| 2008 | -- | $13,800 +3% |
| 2007 | -- | $13,398 +3% |
| 2006 | -- | $13,007 +9% |
| 2005 | -- | $11,937 +13.9% |
| 2004 | -- | $10,477 |
| 2003 | -- | $10,477 +6.1% |
| 2002 | -- | $9,879 +4.5% |
| 2000 | -- | $9,454 |
Find assessor info on the county website
Monthly payment
Est. payment
Payment breakdown
Explore the cost of this home by adjusting the details. Changes won't be saved.Climate risks
Neighborhood: 67208
Nearby schools
GreatSchools rating
- 6/10Price-Harris Communications Magnet Elementary SchoolGrades: PK-5Distance: 0.4 mi
- 2/10Coleman Middle SchoolGrades: 6-8Distance: 1.3 mi
- 1/10Heights High SchoolGrades: 9-12Distance: 6.1 mi
Schools provided by the listing agent
- Elementary: Price-Harris
- Middle: Coleman
- High: Southeast
Source: SCKMLS as distributed by MLS GRID. This data may not be complete. We recommend contacting the local school district to confirm school assignments for this home.
- $192,5002 bd3 ba1.8k sqft641 N Woodlawn St APT 1, Wichita, KS 67208Off Market
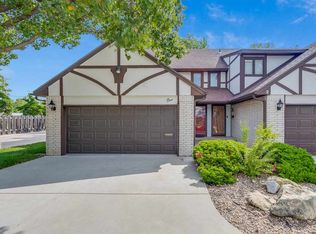
- $203,5002 bd3 ba2.2k sqft641 N Woodlawn St APT 48, Wichita, KS 67208Off Market

- $--3 bd3 ba2.4k sqft641 N Woodlawn St APT 2, Wichita, KS 67208Sold

- $--3 bd3 ba2.5k sqft641 N Woodlawn St APT 3, Wichita, KS 67208Sold
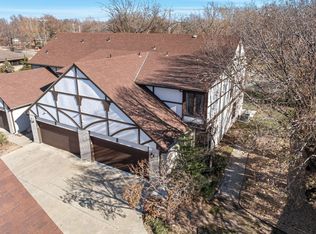
- $--3 bd3 ba2.7k sqft641 N Woodlawn St APT 65, Wichita, KS 67208Sold
- $--3 bd3 ba1.7k sqft641 N Woodlawn St APT 4, Wichita, KS 67208Sold
- $340,6003 bd4 ba2.9k sqft641 N Woodlawn St APT 66, Wichita, KS 67208Off Market
- $201,3002 bd3 ba2k sqft641 N Woodlawn St APT 33, Wichita, KS 67208Off Market
A local agent can set up tours, give advice and negotiate with sellers.
A local lender can help you make sure your offer is ready when you are.
Similar homes
- $214,9002 bd3 ba2.1k sqft641 N Woodlawn St APT 60, Wichita, KS 67208For Sale
 MLS ID #673576, Sarah Olson, Reece Nichols South Central Kansas. SCKMLS as distributed by MLS GRID
 - $200,0002 bd3 ba2.6k sqft641 N Woodlawn St APT 12, Wichita, KS 67208For Sale
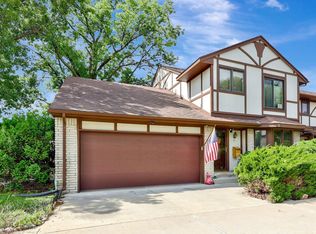 BHHS broker feed
 - $--3 bd3 ba1.8k sqft6832 E Farmview Ln, Wichita, KS 67206Auction
 MLS ID #676619, Jake Steven, Reece Nichols South Central Kansas. SCKMLS as distributed by MLS GRID
 - $--3 bd2 ba1.4k sqft832 N Pinecrest St, Wichita, KS 67208Auction
 Auction.com 2
 - $--4 bd2 ba2.6k sqft3240 E Country Club Pl, Wichita, KS 67208AuctionMLS ID #676326, Dave Brown, Berkshire Hathaway PenFed Realty. SCKMLS as distributed by MLS GRID
- $--3 bd2 ba1.4k sqft8606 E Cherry Creek Dr, Wichita, KS 67207AuctionMLS ID #676347, Megan Rae Niedens, McCurdy Real Estate & Auction, LLC. SCKMLS as distributed by MLS GRID
- $180,0003 bd2 ba1.9k sqft5706 E 17th St N, Wichita, KS 67208AuctionXome
- $231,0004 bd2 ba2.6k sqft1950 N Charlotte St, Wichita, KS 67208For SaleMLS ID #676148, Michelle Farley, Real Broker, LLC. SCKMLS as distributed by MLS GRID
- $200,0003 bd2 ba1.7k sqft633 S Broadview St, Wichita, KS 67218For SaleMLS ID #676551, Jamie Graham, Bricktown ICT Realty. SCKMLS as distributed by MLS GRID
- $--3 bd2 ba1.3k sqft3231 N Brookfield St, Wichita, KS 67226AuctionMLS ID #676413, Braden McCurdy, McCurdy Real Estate & Auction, LLC. SCKMLS as distributed by MLS GRID
- $199,9002 bd2 ba1.4k sqft2614 N Executive Way APT 103, Wichita, KS 67226For SaleMLS ID #675474, Trent Gorges, Berkshire Hathaway PenFed Realty. SCKMLS as distributed by MLS GRID
- $214,9003 bd2 ba1.9k sqft712 S Terrace Dr, Wichita, KS 67218For SaleMLS ID #676468, Kerry Dunn, NextHome Excel. SCKMLS as distributed by MLS GRID
- $189,9003 bd3 ba1.5k sqft8018 E Woodspring Way APT 301, Wichita, KS 67226For SaleMLS ID #675900, Robin Schraml-Wiggans, Keller Williams Signature Partners, LLC. SCKMLS as distributed by MLS GRID
- $190,0003 bd2 ba1.9k sqft870 S Watson Ln, Wichita, KS 67207For SaleMLS ID #675353, Emily Kepley, Berkshire Hathaway PenFed Realty. SCKMLS as distributed by MLS GRID
- $163,0003 bd2 ba1.5k sqft1727 N Northeast Pkwy, Wichita, KS 67208For SaleMLS ID #674853, Vanessa Kennedy, Epique Realty. SCKMLS as distributed by MLS GRID
- $159,5002 bd1 ba2.3k sqft1635 N Bluff Ave, Wichita, KS 67208For SaleMLS ID #676149, Cleve Smith, ERA Great American Realty. SCKMLS as distributed by MLS GRID
- $229,9003 bd2 ba2.2k sqft3226 E Country Club Pl, Wichita, KS 67208For SaleMLS ID #673965, Christy Friesen, RE/MAX Premier. SCKMLS as distributed by MLS GRID
- $255,0003 bd2 ba2.1k sqft1210 N Farmstead St, Wichita, KS 67208For SaleMLS ID #675466, Joel Dolloff, At Home Wichita Real Estate. SCKMLS as distributed by MLS GRID
- $160,0003 bd2 ba1.8k sqft1502 Kenmar St, Wichita, KS 67208For SaleMLS ID #676039, Luis Benitez, Keller Williams Hometown Partners. SCKMLS as distributed by MLS GRID
- $204,0003 bd2 ba1.4k sqft3153 N Cranberry St, Wichita, KS 67226For SaleMLS ID #675794, Bernardo Flores, Fiesta Real Estate. SCKMLS as distributed by MLS GRID
