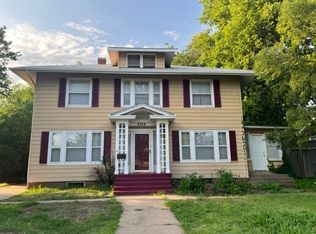
Welcome to this charming 3-bedroom, 2-bath home located in the desirable Sleepy Hollow neighborhood! You'll fall in love with the character this home offers, including large windows, picture-frame molding, beautifully refinished hardwood floors, and an abundance of built-ins throughout. The spacious, light-filled living room features a decorative fireplace flanked by built-in shelving, creating a beautiful focal point. Just off the living room, the sunroom provides valuable additional living space and is perfect as a reading nook, home office, hobby room, or morning coffee retreat. Through the formal dining room, you'll enter the kitchen, which offers abundant cabinetry, upgraded pull-out drawers for added convenience and organization, additional storage, and a dedicated coffee bar area added in 2025, along with new flooring installed in 2026. The main-floor bathroom has also been refreshed with new flooring and a new vanity installed in 2026. The finished basement expands the home's flexibility with two bonus rooms, a full bathroom, and a below-grade entrance, making it ideal for a home office, fitness area, guest accommodations, or additional storage. The laundry has been relocated to the main floor for convenience, but the basement washer and dryer hookups remain functional should the next owner prefer to move the laundry area back downstairs. Outside, you'll find a detached 2-car garage, a new concrete patio and sidewalk completed in 2024, and a new outbuilding with electricity added in 2025 perfect for a workshop, studio, hobby space, or extra storage. Major system updates provide peace of mind, including a new sewer line installed in 2024, a radon mitigation system added in 2024, and new HVAC systems installed in 2025. Conveniently located near Wesley Medical Center, the shops and restaurants of College Hill, and just minutes from Wichita State University, this home offers easy access to some of Wichita's most popular destinations while maintaining the charm and tranquility of an established neighborhood. Offering a rare combination of character, versatility, location, and significant recent improvements, this move-in-ready home is ready to welcome its next owner.
Closed
Price Unknown
3226 E Country Club Pl, Wichita, KS 67208
3beds
2,268sqft
Single Family Onsite Built
Built in 1920
8,712 Square Feet Lot
$230,100 Zestimate®
$--/sqft
$1,751 Estimated rent
Home value
$230,100
$212,000 - $251,000
$1,751/mo
Zestimate® history
Owner options
List your home for rent
$1,751/mo
Rent Zestimate®
Find your next renter with Zillow Rental Manager. Plus, with online applications, you can quickly screen prospective tenants – for free.
$1,751/mo
Rent Zestimate®
Refinance and save
Refinancing to a lower rate could help reduce your monthly payments and save thousands over the life of the loan.
Explore your selling options
Work with a Zillow partner agent
Leverage their expertise and Zillow's premium Showcase listings to get your home seen by more buyers.
Get startedList with your own agent
Get your home in front of millions of buyers by listing it on Zillow.
Learn how to do itSell it yourself
Take full control of how buyers see your home on Zillow by listing For Sale by Owner (FSBO).
List your homeWhat's special
Zillow last checked:
Listing updated:
Listed by:
Christy Friesen OFF:316-854-0043,
RE/MAX Premier,
Jacob Underwood 316-253-8281,
RE/MAX Premier
Bought with:
Cheyenne Harvey, 00244015
Source: SCKMLS as distributed by MLS GRID,MLS#: 673965
Facts & features
Interior
Bedrooms & bathrooms
- Bedrooms: 3
- Bathrooms: 2
- Full bathrooms: 2
Primary bedroom
- Description: Wood
- Level: Main
- Area: 150
- Dimensions: 15x10
Bedroom
- Description: Wood
- Level: Main
- Area: 110
- Dimensions: 11x10
Bedroom
- Description: Wood
- Level: Main
- Area: 108
- Dimensions: 12x9
Bonus room
- Description: Concrete
- Level: Basement
- Area: 136.8
- Dimensions: 12x11.4
Bonus room
- Description: Concrete
- Level: Basement
- Area: 62.68
- Dimensions: 10.11x6.2
Dining room
- Description: Wood
- Level: Main
- Area: 165
- Dimensions: 15x11
Kitchen
- Description: Vinyl
- Level: Main
- Area: 160
- Dimensions: 20x8
Living room
- Description: Wood
- Level: Main
- Area: 299
- Dimensions: 23x13
Sun room
- Description: Tile
- Level: Main
- Area: 96
- Dimensions: 12x8
Heating
- Forced Air, Natural Gas
Cooling
- Central Air, Electric
Appliances
- Included: Dishwasher, Disposal, Range
- Laundry: In Basement, Main Level
Features
- Ceiling Fan(s), Walk-In Closet(s)
- Flooring: Hardwood
- Windows: Window Coverings-All, Storm Window(s)
- Basement: Unfinished
- Number of fireplaces: 1
- Fireplace features: One, Living Room, Decorative
Interior area
- Total interior livable area: 2,268 sqft
- Finished area above ground: 1,512
- Finished area below ground: 756
Property
Parking
- Total spaces: 1
- Parking features: Detached
- Garage spaces: 1
Features
- Levels: One
- Stories: 1
- Patio & porch: Patio
- Exterior features: Guttering - ALL
- Fencing: Chain Link,Wood,Other
Lot
- Size: 8,712 Square Feet
- Features: Standard
Details
- Additional structures: Storage, Outbuilding
- Parcel number: 201731261403204005.00
Construction
Type & style
- Home type: SingleFamily
- Architectural style: Bungalow
- Property subtype: Single Family Onsite Built
Materials
- Frame w/More than 50% Mas, Brick
- Foundation: Partial, No Egress Window(s)
- Roof: Composition
Condition
- Year built: 1920
Utilities & green energy
- Gas: Natural Gas Available
- Utilities for property: Sewer Available, Natural Gas Available, Public
Community & HOA
Community
- Features: Sidewalks, Golf
- Security: Smoke Detector(s)
- Subdivision: BOYCE & TAYLOR
HOA
- Has HOA: No
Location
- Region: Wichita
Financial & listing details
- Tax assessed value: $152,300
- Annual tax amount: $1,803
- Date on market: 6/3/2026
- Cumulative days on market: 57 days
- Ownership: Individual
- Road surface type: Paved
Price history
Price history is unavailable.
Public tax history
| Year | Property taxes | Tax assessment |
|---|---|---|
| 2025 | $1,807 +5.5% | $17,515 +6.6% |
| 2024 | $1,713 +1.4% | $16,434 +6.5% |
| 2023 | $1,689 +16.7% | $15,434 |
| 2022 | $1,448 +4% | -- |
| 2021 | $1,392 | -- |
| 2020 | -- | $11,961 +7% |
| 2019 | -- | $11,179 +3% |
| 2018 | -- | $10,856 |
| 2017 | -- | -- |
| 2016 | -- | -- |
| 2015 | -- | -- |
| 2014 | -- | -- |
| 2013 | -- | -- |
| 2012 | -- | -- |
| 2011 | -- | $10,535 -4.1% |
| 2008 | -- | $10,983 +10.1% |
| 2007 | -- | $9,971 +8.4% |
| 2006 | -- | $9,200 -4.9% |
| 2005 | -- | $9,672 +9.6% |
| 2004 | -- | $8,821 +24.1% |
| 2003 | -- | $7,107 +9% |
| 2002 | -- | $6,521 +14.5% |
| 2000 | -- | $5,693 |
Find assessor info on the county website
Neighborhood: Macdonald
Nearby homes
- $192,9003 bd2 ba2k sqft3218 Country Club Pl, Wichita, KS 67208Off Market
- $163,8003 bd1 ba1.2k sqft3232 E Country Club Pl, Wichita, KS 67208Off Market
- $--4 bd2 ba2.6k sqft3240 E Country Club Pl, Wichita, KS 67208Pending

- $205,9004 bd2 ba1.7k sqft917 N Holyoke Ave, Wichita, KS 67208Off Market
- $--4 bd2 ba1.7k sqft917 N Holyoke Ave #1, Wichita, KS 67208Off Market
- $280,7004 bd2 ba2.7k sqft3244 E Country Club Pl, Wichita, KS 67208Off Market
- $150,7003 bd2 ba1.1k sqft923 N Holyoke Ave, Wichita, KS 67208Off Market
- $136,5002 bd1 ba1.2k sqft3243 E Country Club Pl, Wichita, KS 67208Off Market
Nearby schools
GreatSchools rating
- 5/10College Hill Elementary SchoolGrades: PK-5Distance: 0.7 mi
- 5/10Robinson Middle SchoolGrades: 6-8Distance: 1.2 mi
- 3/10East High SchoolGrades: 9-12Distance: 1.2 mi
Schools provided by the listing agent
- Elementary: College Hill
- Middle: Robinson
- High: East
Source: SCKMLS as distributed by MLS GRID. This data may not be complete. We recommend contacting the local school district to confirm school assignments for this home.
Sell for more on Zillow
Get a Zillow Showcase℠ listing at no additional cost and you could sell for .
$230,100
2% more
+$4,602
With Zillow Showcase(estimated)
$234,702
Sell for more on Zillow
Get a Zillow Showcase℠ listing at no additional cost and you could sell for .
$230,100
2% more
+$4,602
With Zillow Showcase(estimated)
$234,702
- Kansas
- Sedgwick County
- Wichita
- 67208
- Macdonald
- 3226 E Country Club Pl
