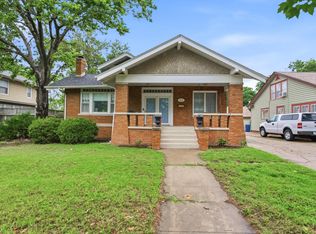
3240 E Country Club Place, Wichita Online Pre-Bidding Opens: Saturday, September 19, 2026, at 2:00 PM Live Onsite & Simulcast Finale: Saturday, September 26, 2026, at 2:00 PM Don't miss this incredible opportunity to buy into one of Wichita's most established character neighborhoods. Located at 3240 E Country Club Place, this 1910-built home offers 4 bedrooms, 2 bathrooms, a classic fireplace, a partially finished basement, and a detached garage. Whether you are looking for a high-demand rental near WSU and Wesley Medical Center, or a classic restoration project in the College Hill area, the potential here is unmatched! AUCTION DISCLOSURE: THIS PROPERTY IS BEING OFFERED VIA LIVE AUCTION on September 26, 2026, with ONLINE BIDDING available. TOTAL PURCHASE PRICE WILL INCLUDE A 10% BUYER’S PREMIUM WHICH WILL BE ADDED TO THE FINAL BID. This is a Reserve Auction. Pre-auction bidding will be allowed online starting September 19, 2026, at 2:00 PM. Bidding will end as a LIVE Onsite Auction, simulcast online starting at 2:00pm on September 26, 2026. The property is being sold "AS-IS, WHERE-IS" and without warranty or guarantee of any kind. Each potential buyer is encouraged to perform his/her own independent inspections, investigations and due diligence concerning the described property. It is the buyer’s responsibility to have any and all desired inspections completed prior to bidding. Descriptions are believed to be accurate but are not guaranteed. All announcements made the day of sale supersede any and all printed material. The seller is offering no other terms or contingencies. You're encouraged to seek financing, just understand your bidding is not contingent on financing or inspections. A non-refundable deposit of $2,500 is due the day of auction and upon the execution of the purchase agreement. Deposit may be in the form of a Cashier's Check, Personal Check, ACH Deposit or Cash.
Pending
Price Unknown
3240 E Country Club Pl, Wichita, KS 67208
4beds
2,627sqft
Single Family Onsite Built
Built in 1910
8,276 Square Feet Lot
$256,300 Zestimate®
$--/sqft
$-- HOA
Overview
- 79 days
- 263
- 15
Zillow last checked:
Listing updated:
Listed by:
Dave Brown 316-636-2323,
Berkshire Hathaway PenFed Realty,
Joshua Larson 316-516-8076,
Berkshire Hathaway PenFed Realty
Source: SCKMLS as distributed by MLS GRID,MLS#: 676326
Facts & features
Interior
Bedrooms & bathrooms
- Bedrooms: 4
- Bathrooms: 2
- Full bathrooms: 2
Primary bedroom
- Description: Carpet
- Level: Main
- Area: 120
- Dimensions: 12x10
Kitchen
- Description: Vinyl
- Level: Main
- Area: 120
- Dimensions: 12x10
Living room
- Description: Carpet
- Level: Main
- Area: 120
- Dimensions: 12x10
Heating
- Forced Air
Cooling
- Central Air
Appliances
- Laundry: In Basement
Features
- Basement: Partially Finished
- Number of fireplaces: 2
- Fireplace features: Two
Interior area
- Total interior livable area: 2,627 sqft
- Finished area above ground: 2,116
- Finished area below ground: 511
Property
Parking
- Total spaces: 2
- Parking features: Detached
- Garage spaces: 2
Features
- Levels: Two
- Stories: 2
- Patio & porch: Covered
Lot
- Size: 8,276 Square Feet
- Features: Standard
Details
- Parcel number: 0871261403204007.00
- Special conditions: Auction
Construction
Type & style
- Home type: SingleFamily
- Architectural style: Traditional
- Property subtype: Single Family Onsite Built
Materials
- Frame w/Less than 50% Mas
- Foundation: Full, Day Light
- Roof: Composition
Condition
- Year built: 1910
Utilities & green energy
- Gas: Natural Gas Available
- Utilities for property: Sewer Available, Natural Gas Available, Public
Community & HOA
Community
- Subdivision: TAYLOR
HOA
- Has HOA: No
Location
- Region: Wichita
Financial & listing details
- Tax assessed value: $245,100
- Annual tax amount: $3,007
- Date on market: 7/22/2026
- Cumulative days on market: 80 days
- Ownership: Individual
- Road surface type: Paved
Estimated market value
$256,300
$226,000 - $287,000
$1,899/mo
Public tax history
| Year | Property taxes | Tax assessment |
|---|---|---|
| 2025 | $3,011 -1.5% | $28,187 |
| 2024 | $3,057 +7.8% | $28,187 +11% |
| 2023 | $2,837 +16.5% | $25,393 |
| 2022 | $2,436 +5.2% | -- |
| 2021 | $2,315 +2.6% | -- |
| 2020 | $2,256 +7% | $19,677 +7% |
| 2019 | $2,109 +2.8% | $18,389 +3% |
| 2018 | $2,052 +2.1% | $17,848 |
| 2017 | $2,009 +100.3% | -- |
| 2016 | $1,003 -49.6% | -- |
| 2015 | $1,992 +12.6% | -- |
| 2014 | $1,769 | -- |
| 2013 | -- | -- |
| 2012 | -- | -- |
| 2011 | -- | $16,055 -0.9% |
| 2008 | -- | $16,193 |
| 2007 | -- | $16,193 +3% |
| 2006 | -- | $15,721 +9% |
| 2005 | -- | $14,422 +3% |
| 2004 | -- | $13,996 +6% |
| 2003 | -- | $13,203 +9% |
| 2002 | -- | $12,110 +19.9% |
| 2000 | -- | $10,097 |
Find assessor info on the county website
Climate risks
Neighborhood: Macdonald
Nearby schools
Schools provided by the listing agent
- Elementary: College Hill
- Middle: Robinson
- High: East
Source: SCKMLS as distributed by MLS GRID. This data may not be complete. We recommend contacting the local school district to confirm school assignments for this home.