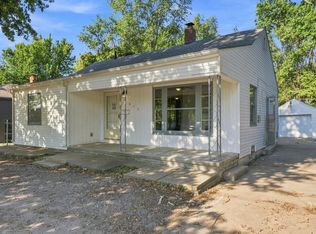
Welcome home to 1502 N Kenmar Dr, a stunning 3-bedroom, 2-bathroom home offering over 1,850 sq ft of beautifully updated living space in the heart of Wichita! This home has been completely remodeled from top to bottom, blending timeless charm with modern updates throughout. Step inside to discover gorgeous original hardwood flooring gracing the living room and all bedrooms, adding warmth and character you can't find in new construction. The home has been transformed with a brand-new kitchen featuring updated cabinetry, countertops, and fixtures, plus fully renovated bathrooms ready for you to enjoy. Every detail has been addressed — from fresh paint and modern light fixtures to new flooring in key living areas — and a brand-new roof provides peace of mind for years to come. Ideally located just minutes from a neighborhood park with a splash pad, tennis and basketball courts, an elementary school within walking distance, and convenient nearby grocery and dining options. Quick access to major roadways makes commuting a breeze. Don't miss your chance to own this turnkey, move-in-ready home in a fantastic, established neighborhood. Schedule your showing today!
Pending
$160,000
1502 Kenmar St, Wichita, KS 67208
3beds
1,856sqft
Single Family Onsite Built
Built in 1952
7,405 Square Feet Lot
$158,400 Zestimate®
$86/sqft
$-- HOA
What's special
- 60 days
- 60
- 1
Likely to sell faster than
Zillow last checked:
Listing updated:
Listed by:
Luis Benitez 903-315-8263,
Keller Williams Hometown Partners
Source: SCKMLS as distributed by MLS GRID,MLS#: 676039
Facts & features
Interior
Bedrooms & bathrooms
- Bedrooms: 3
- Bathrooms: 2
- Full bathrooms: 2
Primary bedroom
- Description: Wood
- Level: Main
- Area: 140
- Dimensions: 14' x 10'
Kitchen
- Description: Luxury Vinyl
- Level: Main
- Area: 64
- Dimensions: 8' x 8'
Living room
- Description: Wood
- Level: Main
- Area: 140
- Dimensions: 14' x 10'
Heating
- Forced Air
Cooling
- Central Air, Electric
Appliances
- Included: None
- Laundry: Main Level
Features
- Basement: None
- Has fireplace: Yes
- Fireplace features: Living Room, Gas, Glass Doors
Interior area
- Total interior livable area: 1,856 sqft
- Finished area above ground: 1,856
- Finished area below ground: 0
Property
Parking
- Total spaces: 2
- Parking features: Attached
- Garage spaces: 2
Features
- Levels: One
- Stories: 1
Lot
- Size: 7,405 Square Feet
- Features: Corner Lot
Details
- Parcel number: 1211104103017.00
Construction
Type & style
- Home type: SingleFamily
- Architectural style: Ranch
- Property subtype: Single Family Onsite Built
Materials
- Brick
- Foundation: Crawl Space
- Roof: Composition
Condition
- Year built: 1952
Utilities & green energy
- Gas: Natural Gas Available
- Utilities for property: Sewer Available, Natural Gas Available, Public
Community & HOA
Community
- Subdivision: KEN-MAR
HOA
- Has HOA: No
Location
- Region: Wichita
Financial & listing details
- Price per square foot: $86/sqft
- Annual tax amount: $1,559
- Date on market: 7/16/2026
- Cumulative days on market: 28 days
- Ownership: Individual
- Road surface type: Paved
Estimated market value
$158,400
$150,000 - $166,000
$1,505/mo
Price history
Price history is unavailable.
Public tax history
Tax history is unavailable.
Monthly payment
Est. payment
Payment breakdown
Explore the cost of this home by adjusting the details. Changes won't be saved.Climate risks
Neighborhood: Ken-Mar
Nearby schools
Schools provided by the listing agent
- Elementary: Adams
- Middle: Coleman
- High: Heights
Source: SCKMLS as distributed by MLS GRID. This data may not be complete. We recommend contacting the local school district to confirm school assignments for this home.
Similar homes
- $155,0002 bd2 ba1.4k sqft815 N Oliver Ave, Wichita, KS 67208For Sale
 MLS ID #678519, Luis Benitez, Keller Williams Hometown Partners. SCKMLS as distributed by MLS GRID
 - $154,9003 bd1 ba1k sqft633 N Ridgewood Dr, Wichita, KS 67208For Sale
 MLS ID #678476, Anthony Fazzino, Pinnacle Realty Group. SCKMLS as distributed by MLS GRID
 - $--3 bd1 ba1.1k sqft609 N Belmont Ave, Wichita, KS 67208Auction
 MLS ID #677510, Braden McCurdy, McCurdy Real Estate & Auction, LLC. SCKMLS as distributed by MLS GRID
 - $159,0003 bd2 ba1.5k sqft1838 N Green St, Wichita, KS 67214For Sale
 MLS ID #675460, Nicholas Weathers, Real Broker, LLC. SCKMLS as distributed by MLS GRID
