Move-in ready and in a great northeast Wichita location, this 3 bedroom 2 bath charming brick ranch is quite the SHOCKER and we mean that in the best way. Just a quick walk from Wichita State University, and within steps of Mueller Aerospace and Engineering Discovery Magnet Elementary and the Woodard Recreation Center, this home combines location and convenience with exceptional pride of ownership. Inside, you'll find beautiful hardwood floors in impeccable condition throughout the living room, dining room, and both main-floor bedrooms. The well-appointed hall bath features tile flooring, while the kitchen offers updated appliances that remain with the home. Fresh interior and exterior paint mean there's nothing left to do but move in and enjoy. The finished lower level expands your living space with tile flooring throughout, here you will enjoy a spacious family and recreation room, a large third bedroom with an egress window, second full bathroom, and laundry room. Out back, you'll love the inviting three-season sunroom overlooking the fully fenced backyard perfect for morning coffee, relaxing evenings, or entertaining friends. A covered carport adds convenience and protection from the elements. With its outstanding condition, thoughtful updates, and fantastic location near WSU, shopping, parks, and quick access to the rest of Wichita, this home truly checks every box. Don't miss your chance to make this northeast Wichita gem your own.
Pending
$159,000
1838 N Green St, Wichita, KS 67214
3beds
1,520sqft
Single Family Onsite Built
Built in 1950
7,405 Square Feet Lot
$155,000 Zestimate®
$105/sqft
$-- HOA
What's special
- 105 days
- 120
- 12
Zillow last checked:
Listing updated:
Listed by:
Nicholas Weathers 316-361-7372,
Real Broker, LLC
Source: SCKMLS as distributed by MLS GRID,MLS#: 675460
Facts & features
Interior
Bedrooms & bathrooms
- Bedrooms: 3
- Bathrooms: 2
- Full bathrooms: 2
Primary bedroom
- Description: Wood
- Level: Main
- Area: 140
- Dimensions: 10x14
Bedroom
- Description: Wood
- Level: Main
Bedroom
- Description: Tile
- Level: Lower
Dining room
- Description: Wood
- Level: Main
Family room
- Description: Tile
- Level: Lower
Kitchen
- Description: Tile
- Level: Main
- Area: 88
- Dimensions: 11x8
Living room
- Description: Wood
- Level: Main
- Area: 255
- Dimensions: 15x17
Heating
- Forced Air, Natural Gas
Cooling
- Central Air
Appliances
- Included: Microwave, Refrigerator, Range
- Laundry: Lower Level
Features
- Basement: Finished
- Has fireplace: No
Interior area
- Total interior livable area: 1,520 sqft
- Finished area above ground: 800
- Finished area below ground: 720
Property
Parking
- Parking features: Carport
Features
- Levels: One
- Stories: 1
- Fencing: Chain Link
Lot
- Size: 7,405 Square Feet
- Features: Standard
Details
- Parcel number: 1221001305006.00
Construction
Type & style
- Home type: SingleFamily
- Architectural style: Ranch
- Property subtype: Single Family Onsite Built
Materials
- Brick
- Foundation: Full, Day Light
- Roof: Composition
Condition
- Year built: 1950
Utilities & green energy
- Gas: Natural Gas Available
- Utilities for property: Sewer Available, Natural Gas Available, Public
Community & HOA
Community
- Subdivision: WESTMORELAND
HOA
- Has HOA: No
Location
- Region: Wichita
Financial & listing details
- Price per square foot: $105/sqft
- Annual tax amount: $1,154
- Date on market: 7/3/2026
- Cumulative days on market: 189 days
- Ownership: Individual
- Road surface type: Paved
Estimated market value
$155,000
$147,000 - $163,000
$1,310/mo
Price history
Price history is unavailable.
Public tax history
Tax history is unavailable.
Monthly payment
Est. payment
Payment breakdown
Explore the cost of this home by adjusting the details. Changes won't be saved.Climate risks
Neighborhood: 67214
Nearby schools
Schools provided by the listing agent
- Elementary: Mueller
- Middle: Coleman
- High: Northeast
Source: SCKMLS as distributed by MLS GRID. This data may not be complete. We recommend contacting the local school district to confirm school assignments for this home.

Similar homes
- $157,0002 bd1 ba1.6k sqft2122 N Erie Ave, Wichita, KS 67214For Sale
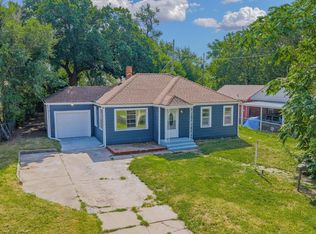 MLS ID #676404, Shane Pullman, Berkshire Hathaway PenFed Realty. SCKMLS as distributed by MLS GRID
 - $150,0004 bd2 ba1.3k sqft706 N Piatt Ave, Wichita, KS 67214For Sale
 MLS ID #675223, Johanna Campos, Heritage 1st Realty. SCKMLS as distributed by MLS GRID
 - $159,9003 bd1 ba1k sqft1784 N Old Mnr, Wichita, KS 67208For Sale
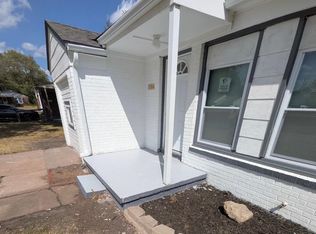 MLS ID #679186, Omar Abushikha, Berkshire Hathaway PenFed Realty. SCKMLS as distributed by MLS GRID
 - $160,0002 bd2 ba1.3k sqft3609 E Countryside Plz, Wichita, KS 67218For Sale
 MLS ID #677978, Leslie Canady, Heritage 1st Realty. SCKMLS as distributed by MLS GRID
