Great opportunity in Wichita! This 1.5-story bungalow offers 4 bedrooms, 1 bath, and 1,560 sq. ft. of living space situated on a oversized ~0.48-acre city lot (21,073 sq. ft.). Features include a main-floor layout with master bedroom, main-floor laundry, dining area, plus upper-level bedrooms and bonus room. Includes a detached garage, carport, and additional storage buildings. BONUS FEATURE: The property includes a detached 1,000 sq. ft. heated building currently outfitted as a sound studio! With the addition of water, sewer, a kitchen, and a bathroom, this structure presents an incredible opportunity to be converted into a studio or 1-bedroom accessory dwelling/apartment—perfect for rental income, a guest house, or a creative workspace!
Active
$140,000
1128 N Custer Ave, Wichita, KS 67203
4beds
1,560sqft
Single Family Onsite Built
Built in 1925
0.48 Acres Lot
$129,000 Zestimate®
$90/sqft
$-- HOA
What's special
- 71 days
- 339
- 45
Zillow last checked:
Listing updated:
Listed by:
Dave Brown 316-636-2323,
Berkshire Hathaway PenFed Realty,
Josh Bellamy 580-748-0787,
Berkshire Hathaway PenFed Realty
Source: SCKMLS as distributed by MLS GRID,MLS#: 676503
Facts & features
Interior
Bedrooms & bathrooms
- Bedrooms: 4
- Bathrooms: 1
- Full bathrooms: 1
Primary bedroom
- Description: Carpet
- Level: Main
- Area: 120
- Dimensions: 12' x 10'
Bedroom
- Description: Carpet
- Level: Main
- Area: 15.73
- Dimensions: 1'3" x 12'7"
Bedroom
- Description: Wood
- Level: Upper
- Area: 170
- Dimensions: 10' x 17'
Bedroom
- Description: Wood
- Level: Upper
- Area: 101
- Dimensions: 12' x 8'5"
Bonus room
- Description: Wood
- Level: Upper
- Area: 134.67
- Dimensions: 16' x 8'5"
Dining room
- Description: Carpet
- Level: Main
- Area: 160.87
- Dimensions: 17'1" x 9'5"
Kitchen
- Description: Vinyl
- Level: Main
- Area: 115.21
- Dimensions: 17'6" x 6'7"
Living room
- Description: Carpet
- Level: Main
- Area: 119
- Dimensions: 12'9" x 9'4"
Heating
- Forced Air
Cooling
- Central Air
Appliances
- Laundry: Main Level
Features
- Basement: None
- Has fireplace: No
Interior area
- Total interior livable area: 1,560 sqft
- Finished area above ground: 1,560
- Finished area below ground: 0
Property
Parking
- Total spaces: 1
- Parking features: Detached, Carport, Garage Door Opener, Oversized
- Garage spaces: 1
Features
- Levels: One and One Half
- Stories: 1.5
Lot
- Size: 0.48 Acres
- Features: Standard
Details
- Additional structures: Storage, Outbuilding
- Parcel number: 0871361301301006.00
Construction
Type & style
- Home type: SingleFamily
- Architectural style: Bungalow
- Property subtype: Single Family Onsite Built
Materials
- Frame w/Less than 50% Mas
- Foundation: None
- Roof: Composition
Condition
- Year built: 1925
Utilities & green energy
- Gas: Natural Gas Available
- Utilities for property: Sewer Available, Natural Gas Available, Public
Community & HOA
Community
- Subdivision: VALLEY ACRES
HOA
- Has HOA: No
Location
- Region: Wichita
Financial & listing details
- Price per square foot: $90/sqft
- Tax assessed value: $85,700
- Annual tax amount: $939
- Date on market: 7/24/2026
- Cumulative days on market: 73 days
- Ownership: Individual
- Road surface type: Paved
Estimated market value
$129,000
$103,000 - $156,000
$1,561/mo
Price history
Price history is unavailable.
Public tax history
| Year | Property taxes | Tax assessment |
|---|---|---|
| 2025 | $943 +24.7% | $9,856 +23.9% |
| 2024 | $756 -8.7% | $7,958 |
| 2023 | $828 +8.3% | $7,958 |
| 2022 | $765 -0.7% | -- |
| 2021 | $770 +2.8% | -- |
| 2020 | $749 +3% | $6,751 +3% |
| 2019 | $727 +5.1% | $6,555 +5% |
| 2018 | $692 -0.1% | $6,245 |
| 2017 | $692 +100.5% | -- |
| 2016 | $345 -51.2% | -- |
| 2015 | $707 +2% | -- |
| 2014 | $693 | -- |
| 2013 | -- | -- |
| 2012 | -- | -- |
| 2011 | -- | $6,912 -11.7% |
| 2008 | -- | $7,832 +9% |
| 2007 | -- | $7,188 +5.9% |
| 2006 | -- | $6,786 -19.6% |
| 2005 | -- | $8,445 +1.6% |
| 2004 | -- | $8,315 |
| 2003 | -- | $8,315 +22.7% |
| 2002 | -- | $6,774 +7.7% |
| 2000 | -- | $6,291 |
Find assessor info on the county website
Monthly payment
Est. payment
Payment breakdown
Explore the cost of this home by adjusting the details. Changes won't be saved.Climate risks
Neighborhood: Indian Hills
Nearby schools
Schools provided by the listing agent
- Elementary: Black
- Middle: Pleasant Valley
- High: North
Source: SCKMLS as distributed by MLS GRID. This data may not be complete. We recommend contacting the local school district to confirm school assignments for this home.

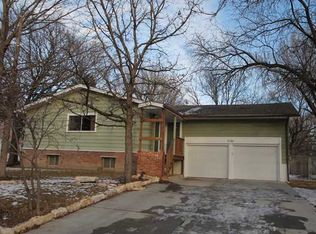
Similar homes
- $150,0003 bd2 ba1.3k sqft1917 S Everett St, Wichita, KS 67213For Sale
 MLS ID #679953, Edna Martinez, Real Broker, LLC. SCKMLS as distributed by MLS GRID
 - $155,0003 bd1 ba1k sqft2204 W Rita St, Wichita, KS 67213For Sale
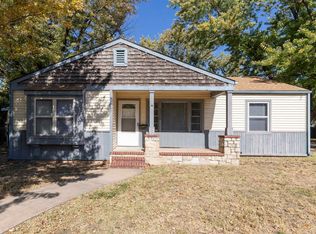 MLS ID #679994, Angie Vailas, Lange Real Estate. SCKMLS as distributed by MLS GRID
 - $130,0003 bd1 ba1.2k sqft705 S Pershing Ave, Wichita, KS 67218For Sale
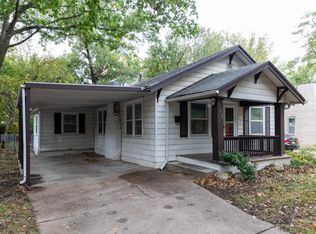 MLS ID #679992, Angie Vailas, Lange Real Estate. SCKMLS as distributed by MLS GRID
 - $160,0003 bd1 ba1.6k sqft4204 S Bartlow Dr, Wichita, KS 67217For Sale
 MLS ID #680005, D.J. Boyce, Heritage 1st Realty. SCKMLS as distributed by MLS GRID
