Owner Carry Financing Available | Rent-to-Own Opportunity! Own your future with flexible financing options! This beautifully renovated 3-bedroom, 1-bathroom home offers 1,590 square feet of updated living space in the heart of East Wichita. Enjoy peace of mind knowing the major updates have already been completed. This move-in-ready home features a brand-new roof, fresh interior and exterior paint, new flooring throughout, new windows, new gutters, a new water heater, and a completely upgraded electrical system with a new electrical panel. Thoughtfully renovated from top to bottom, this home combines modern updates with timeless charm, making it the perfect place to call home. Whether you're looking for owner financing or a rent-to-ownopportunity, this is your chance to start building equity while enjoying a beautifully updated property. Contact Vanessa Kennedy today to learn more about the financing options and schedule your private showing! Inside, you'll find spacious living areas filled with natural light, generously sized bedrooms, and a functional layout designed for everyday living. The finished bonus room in the basement provides additional flexible space perfect for a home office, gym, playroom, media room, or guest area. Conveniently located near shopping, dining, entertainment, and just minutes from Wichita State University, this home offers easy access to everything East Wichita has to offer. Whether you're a first-time homebuyer, growing family, or investor seeking a turnkey property, this home checks all the boxes. Don't miss your opportunity to own this move-in-ready gem with all the major updates already completed!
Active
Price cut: $7K (7/1)
$163,000
1727 N Northeast Pkwy, Wichita, KS 67208
3beds
1,590sqft
:
Get pre-qualified$1,127/mo
Single Family Onsite Built
Built in 1952
8,276 Square Feet Lot
$-- Zestimate®
$103/sqft
$-- HOA
What's special
- 41 days |
- 801 |
- 103 |
Zillow last checked:
Listing updated:
Listed by:
Vanessa Kennedy 316-621-1021,
Epique Realty
Source: SCKMLS as distributed by MLS GRID,MLS#: 674853
Facts & features
Interior
Bedrooms & bathrooms
- Bedrooms: 3
- Bathrooms: 2
- Full bathrooms: 2
Primary bedroom
- Description: Wood Laminate
- Level: Main
- Area: 130
- Dimensions: 13x10
Primary bedroom
- Description: Carpet
- Level: Main
- Area: 160
- Dimensions: 16x10
Bedroom
- Description: Wood Laminate
- Level: Main
- Area: 100
- Dimensions: 10x10
Dining room
- Description: Wood Laminate
- Level: Main
- Area: 81
- Dimensions: 9x9
Kitchen
- Description: Wood Laminate
- Level: Main
- Area: 129.2
- Dimensions: 9.5x13.6
Living room
- Description: Wood Laminate
- Level: Main
- Area: 300
- Dimensions: 25x12
Heating
- Forced Air, Natural Gas
Cooling
- Central Air, Electric
Appliances
- Laundry: In Basement
Features
- Basement: Partially Finished
- Has fireplace: No
Interior area
- Total interior livable area: 1,590 sqft
- Finished area above ground: 996
- Finished area below ground: 594
Property
Parking
- Parking features: None
Features
- Levels: One
- Stories: 1
Lot
- Size: 8,276 Square Feet
- Features: Standard
Details
- Parcel number: 121120320501600
Construction
Type & style
- Home type: SingleFamily
- Architectural style: A-Frame
- Property subtype: Single Family Onsite Built
Materials
- Frame w/Less than 50% Mas
- Foundation: Partial, No Egress Window(s)
- Roof: Composition
Condition
- Year built: 1952
Utilities & green energy
- Gas: Natural Gas Available
- Utilities for property: Sewer Available, Natural Gas Available, Public
Community & HOA
Community
- Subdivision: UNIVERSITY HEIGHTS
HOA
- Has HOA: No
Location
- Region: Wichita
Financial & listing details
- Price per square foot: $103/sqft
- Tax assessed value: $47,900
- Annual tax amount: $526
- Date on market: 6/21/2026
- Cumulative days on market: 42 days
- Ownership: Individual
Estimated market value
Not available
Estimated sales range
Not available
$1,587/mo
Price history
Price history is unavailable.
Public tax history
| Year | Property taxes | Tax assessment |
|---|---|---|
| 2025 | $515 +3.9% | $5,509 +6% |
| 2024 | $496 -2.9% | $5,199 |
| 2023 | $511 -0.8% | $5,199 |
| 2022 | $515 -3% | -- |
| 2021 | $531 | -- |
| 2020 | -- | $5,130 +5% |
| 2019 | -- | $4,888 +4.9% |
| 2018 | -- | $4,658 |
| 2017 | -- | -- |
| 2016 | -- | -- |
| 2015 | -- | -- |
| 2014 | -- | -- |
| 2013 | -- | -- |
| 2012 | -- | -- |
| 2011 | -- | $5,762 +18.1% |
| 2008 | -- | $4,877 -11.8% |
| 2007 | -- | $5,532 |
| 2006 | -- | $5,532 +7.8% |
| 2005 | -- | $5,130 |
| 2004 | -- | $5,130 |
| 2003 | -- | $5,130 |
| 2002 | -- | $5,130 +3% |
| 2000 | -- | $4,980 |
Find assessor info on the county website
Monthly payment
Est. payment
Payment breakdown
Explore the cost of this home by adjusting the details. Changes won't be saved.Climate risks
Neighborhood: Ken-Mar
Nearby schools
GreatSchools rating
- 4/10Jackson Elementary SchoolGrades: PK-5Distance: 1.6 mi
- 2/10Coleman Middle SchoolGrades: 6-8Distance: 1.4 mi
- 1/10Heights High SchoolGrades: 9-12Distance: 4.8 mi
Schools provided by the listing agent
- Elementary: Price-Harris
- Middle: Robinson
- High: East
Source: SCKMLS as distributed by MLS GRID. This data may not be complete. We recommend contacting the local school district to confirm school assignments for this home.
- $198,1004 bd3 ba1.8k sqft1733 N Northeast Pkwy, Wichita, KS 67208Off Market
- $119,8003 bd2 ba1k sqft1721 N Northeast Pkwy, Wichita, KS 67208Off Market
- $106,3002 bd1 ba768 sqft1715 N Northeast Pkwy, Wichita, KS 67208Off Market
- $133,6003 bd1 ba1.4k sqft1739 N Northeast Pkwy, Wichita, KS 67208Off Market

- $110,7003 bd1 ba1.3k sqft1730 N Northeast Pkwy, Wichita, KS 67208Off Market
- $--2 bd1 ba883 sqft1720 N Northeast Pkwy, Wichita, KS 67208Sold
- $106,4002 bd1 ba798 sqft1745 N Northeast Pkwy, Wichita, KS 67208Off Market
- $147,6003 bd1 ba998 sqft1709 N Northeast Pkwy, Wichita, KS 67208Off Market
A local agent can set up tours, give advice and negotiate with sellers.
A local lender can help you make sure your offer is ready when you are.
Similar homes
- $170,0003 bd3 ba1.3k sqft1556 N Poplar Ave, Wichita, KS 67214For Sale
 MLS ID #675404, Betsy Michael, Platinum Realty LLC. SCKMLS as distributed by MLS GRID
 - $160,0002 bd1 ba1.2k sqft752 N Mount Carmel Ave, Wichita, KS 67203For Sale
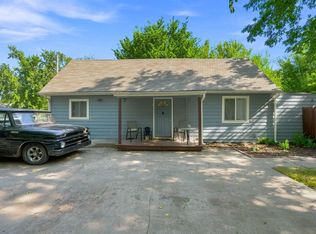 MLS ID #676839, Casey Baltazar, Real Broker, LLC. SCKMLS as distributed by MLS GRID
 - $169,5002 bd1 ba1.6k sqft2122 N Erie Ave, Wichita, KS 67214For Sale
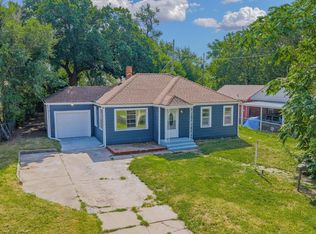 MLS ID #676404, Shane Pullman, Berkshire Hathaway PenFed Realty. SCKMLS as distributed by MLS GRID
 - $--3 bd1 ba1.2k sqft6056 N Sullivan Ave, Wichita, KS 67204Auction
 MLS ID #674990, Tonya Wituk, McCurdy Real Estate & Auction, LLC. SCKMLS as distributed by MLS GRID
 - $200,0003 bd2 ba1.7k sqft633 S Broadview St, Wichita, KS 67218For SaleMLS ID #676551, Jamie Graham, Bricktown ICT Realty. SCKMLS as distributed by MLS GRID
- $153,0003 bd2 ba1.6k sqft2342 S Mosley Ave, Wichita, KS 67211For SaleMLS ID #675237, Jack Tomlinson, Real Broker, LLC. SCKMLS as distributed by MLS GRID
- $165,0003 bd1 ba1.2k sqft3415 S Bonn Ave, Wichita, KS 67217For SaleMLS ID #676293, Joe Torske, Platinum Realty LLC. SCKMLS as distributed by MLS GRID
- $179,9003 bd2 ba1k sqft1745 N Chautauqua Ave, Wichita, KS 67214For SaleMLS ID #676499, Daniel Gutierrez, Keller Williams Hometown Partners. SCKMLS as distributed by MLS GRID
- $160,0004 bd1 ba1.1k sqft3426 S Osage Ave, Wichita, KS 67217For SaleMLS ID #675680, Jack Tomlinson, Real Broker, LLC. SCKMLS as distributed by MLS GRID
- $124,9003 bd1 ba978 sqft1616 E Funston St, Wichita, KS 67211For SaleMLS ID #676826, Brisa Espinoza, Pinnacle Realty Group. SCKMLS as distributed by MLS GRID
- $189,9004 bd2 ba1.4k sqft1022 S Wicker St, Wichita, KS 67207For SaleMLS ID #673238, Braden McCurdy, McCurdy Real Estate & Auction, LLC. SCKMLS as distributed by MLS GRID
- $175,0003 bd1 ba1.2k sqft3238 S Edwards Ave, Wichita, KS 67217For SaleMLS ID #672124, Alexander Ake, Fathom Realty KS. SCKMLS as distributed by MLS GRID
- $200,0003 bd1 ba1.8k sqft2411 W 14th St N, Wichita, KS 67203For SaleMLS ID #674092, Joseph Hamer, Reece Nichols South Central Kansas. SCKMLS as distributed by MLS GRID
- $174,5003 bd2 ba1.2k sqft417 W Hollywood Dr, Wichita, KS 67217For SaleMLS ID #676183, Crystal Espinosa, Berkshire Hathaway PenFed Realty. SCKMLS as distributed by MLS GRID
- $157,0003 bd3 ba1.5k sqft8201 E Harry St APT 1503, Wichita, KS 67207For SaleMLS ID #673947, Tina Bell, Heritage 1st Realty. SCKMLS as distributed by MLS GRID
- $135,0002 bd1 ba848 sqft831 S Christine Ave, Wichita, KS 67218For SaleMLS ID #675365, Tyler Patterson, Elite Real Estate Experts. SCKMLS as distributed by MLS GRID
- $139,9003 bd1 ba1.3k sqft1836 S Laura Ave, Wichita, KS 67211For SaleMLS ID #674317, Nela Bayouth, Reece Nichols South Central Kansas. SCKMLS as distributed by MLS GRID
- $155,0003 bd1 ba960 sqft1309 E Charleston Dr, Wichita, KS 67219For SaleMLS ID #674856, Bonnie Dalleo, Exp Realty, LLC. SCKMLS as distributed by MLS GRID
- $219,9003 bd2 ba1.6k sqft2045 N Payne Ave, Wichita, KS 67203For SaleMLS ID #673062, Traci Terrill, Keller Williams Hometown Partners. SCKMLS as distributed by MLS GRID
- $229,0003 bd2 ba1.3k sqft2101 S Bluff Ave, Wichita, KS 67218For SaleMLS ID #675079, Arlene Orfila, Vice Real Estate. SCKMLS as distributed by MLS GRID
