Enjoy low-maintenance living with beautiful pond views in this beautifully updated 3-bedroom, 2.5-bath condo! This move-in-ready home features new carpet throughout, updated cabinetry, modern fixtures, and fresh paint, creating a stylish and welcoming atmosphere from the moment you walk in. The ac and furnace are just 4 years old and hot water just 2 years. Big tickets are are practically new. The spacious living area offers a cozy fireplace perfect for staying warm on chilly winter evenings while relaxing and taking in the peaceful water views. The well-appointed layout provides plenty of space for comfortable living, entertaining, and everyday convenience. One of the biggest advantages of this community is the HOA, which covers exterior insurance, snow removal, lawn care, and maintenance of the building exterior including the roof. Enjoy the benefits of homeownership without the hassle of exterior upkeep. When summer arrives, take advantage of the community clubhouse and swimming pool, ideal for relaxing, socializing, and enjoying sunny days with friends and family. If you're looking for an updated home with scenic views, Enjoy the geese, ducks and herron one of the few lake view properties excellent amenities, and worry-free living, this condo is a must-see!
Active
Price cut: $2K (8/19)
$155,000
8201 E Harry St APT 1503, Wichita, KS 67207
3beds
1,580sqft
Comm Hsing/Condo/TH/Co-Op
Built in 1977
-- sqft lot
$152,700 Zestimate®
$98/sqft
$411/mo HOA
What's special
- 78 days |
- 572 |
- 26 |
Zillow last checked:
Listing updated:
Listed by:
Tina Bell 316-209-0358,
Heritage 1st Realty,
Steve Bell 316-209-0435,
Heritage 1st Realty
Source: SCKMLS as distributed by MLS GRID,MLS#: 673947
Facts & features
Interior
Bedrooms & bathrooms
- Bedrooms: 3
- Bathrooms: 3
- Full bathrooms: 2
- 1/2 bathrooms: 1
Primary bedroom
- Description: Carpet
- Level: Upper
- Area: 232.32
- Dimensions: 13.2 x 17.6
Bedroom
- Description: Carpet
- Level: Upper
- Area: 110.88
- Dimensions: 9.9 x 11.2
Bedroom
- Description: Carpet
- Level: Upper
- Area: 110.88
- Dimensions: 9.9 x 11.2
Kitchen
- Description: Vinyl
- Level: Main
- Area: 114.24
- Dimensions: 11.9 x 9.6
Living room
- Description: Carpet
- Level: Lower
- Area: 253.68
- Dimensions: 16.8 x 15.1
Heating
- Forced Air, Natural Gas
Cooling
- Central Air, Electric
Appliances
- Included: Dishwasher, Disposal, Refrigerator, Range
- Laundry: Main Level, Laundry Room, 220 equipment
Features
- Basement: None
- Number of fireplaces: 1
- Fireplace features: One, Living Room
Interior area
- Total interior livable area: 1,580 sqft
- Finished area above ground: 1,580
- Finished area below ground: 0
Property
Parking
- Total spaces: 2
- Parking features: Attached, Garage Door Opener, Oversized
- Garage spaces: 2
Features
- Levels: Two
- Stories: 2
- Pool features: Community
Lot
- Features: Irregular Lot
Details
- Parcel number: 0871193202201002.59
Construction
Type & style
- Home type: Condo
- Architectural style: Contemporary
- Property subtype: Comm Hsing/Condo/TH/Co-Op
Materials
- Frame
- Foundation: None
- Roof: Composition
Condition
- Year built: 1977
Utilities & green energy
- Gas: Natural Gas Available
- Utilities for property: Sewer Available, Natural Gas Available, Public
Community & HOA
Community
- Features: Clubhouse, Greenbelt, Lake
- Subdivision: CEDAR LAKE VILLAGE
HOA
- Has HOA: Yes
- Services included: Maintenance Structure, Insurance, Maintenance Grounds, Recreation Facility, Snow Removal, Trash, Gen. Upkeep for Common Ar
- HOA fee: $4,932 annually
Location
- Region: Wichita
Financial & listing details
- Price per square foot: $98/sqft
- Tax assessed value: $120,500
- Annual tax amount: $1,394
- Date on market: 6/3/2026
- Cumulative days on market: 79 days
- Ownership: Individual
- Road surface type: Paved
Estimated market value
$152,700
$145,000 - $160,000
$1,593/mo
Price history
Price history is unavailable.
Public tax history
| Year | Property taxes | Tax assessment |
|---|---|---|
| 2025 | $1,395 +2.8% | $13,858 +4% |
| 2024 | $1,357 +5.8% | $13,329 +12% |
| 2023 | $1,283 -0.3% | $11,903 |
| 2022 | $1,287 -0.3% | -- |
| 2021 | $1,291 | -- |
| 2020 | -- | $11,443 +3.9% |
| 2019 | -- | $11,017 +3% |
| 2018 | -- | $10,696 |
| 2017 | -- | -- |
| 2016 | -- | -- |
| 2015 | -- | -- |
| 2014 | -- | -- |
| 2013 | -- | -- |
| 2012 | -- | -- |
| 2011 | -- | $10,891 |
| 2008 | -- | $10,891 +10% |
| 2007 | -- | $9,902 +3% |
| 2006 | -- | $9,615 +6% |
| 2005 | -- | $9,074 |
| 2004 | -- | $9,074 |
| 2003 | -- | $9,074 +9% |
| 2002 | -- | $8,326 +8.1% |
| 2000 | -- | $7,705 |
Find assessor info on the county website
Monthly payment
Est. payment
Payment breakdown
Explore the cost of this home by adjusting the details. Changes won't be saved.Climate risks
Neighborhood: Chisholm Creek
Nearby schools
GreatSchools rating
- 3/10Beech Elementary SchoolGrades: PK-5Distance: 0.6 mi
- 2/10Curtis Middle SchoolGrades: 6-8Distance: 1.8 mi
- 1/10Southeast High SchoolGrades: 9-12Distance: 2.8 mi
Schools provided by the listing agent
- Elementary: Beech
- Middle: Curtis
- High: Southeast
Source: SCKMLS as distributed by MLS GRID. This data may not be complete. We recommend contacting the local school district to confirm school assignments for this home.
- $--3 bd3 ba1.5k sqft8201 E Harry St APT 1502, Wichita, KS 67207Sold

- $--3 bd4 ba2.5k sqft8201 E Harry St APT 1802, Wichita, KS 67207Sold

- $--2 bd3 ba1.4k sqft8201 E Harry St APT 1801, Wichita, KS 67207Sold
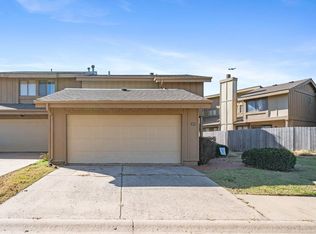
- $--3 bd4 ba2.4k sqft8201 E Harry St APT 1404, Wichita, KS 67207Sold
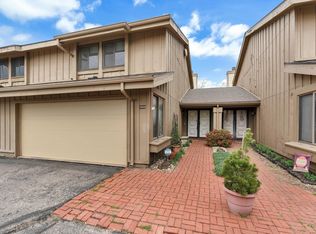
- $157,0003 bd3 ba2.4k sqft8201 E Harry St APT 1405, Wichita, KS 67207Off Market
- $--2 bd3 ba1.4k sqft8201 E Harry St APT 1902, Wichita, KS 67207Sold
- $170,0002 bd4 ba2.4k sqft8201 E Harry St APT 1402, Wichita, KS 67207For Sale
- $154,9002 bd3 ba2.7k sqft8201 E Harry St APT 1401, Wichita, KS 67207For Sale
A local agent can set up tours, give advice and negotiate with sellers.
A local lender can help you make sure your offer is ready when you are.
Similar homes
- $157,0003 bd3 ba1.5k sqft8201 E Harry St APT 1001, Wichita, KS 67207For Sale
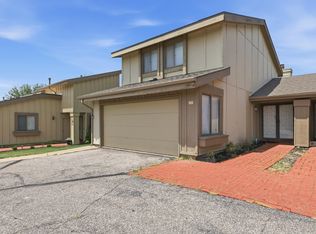 MLS ID #673588, Chi McKanlam, Keller Williams Signature Partners, LLC. SCKMLS as distributed by MLS GRID
 - $147,0003 bd3 ba1.5k sqft8419 E Harry St APT 804, Wichita, KS 67207For Sale
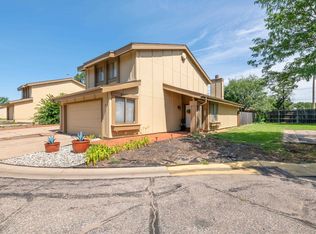 MLS ID #674658, Shannon McBride, Elite Real Estate Experts. SCKMLS as distributed by MLS GRID
 - $112,0002 bd2 ba896 sqft1717 S Cypress St APT 821, Wichita, KS 67207For Sale
 MLS ID #677512, Christy Friesen, RE/MAX Premier. SCKMLS as distributed by MLS GRID
 - $106,0003 bd2 ba1.1k sqft1717 S Cypress St APT 1112, Wichita, KS 67207For Sale
 MLS ID #675511, Hidi Byrd, Reece Nichols South Central Kansas. SCKMLS as distributed by MLS GRID
 - $185,0003 bd2 ba1.3k sqft901 S Drury Ln, Wichita, KS 67207For SaleMLS ID #676799, Sandra Wendt, Berkshire Hathaway PenFed Realty. SCKMLS as distributed by MLS GRID
- $175,0002 bd3 ba1.4k sqft2221 N Bramblewood St APT 402, Wichita, KS 67226For SaleMLS ID #677111, Peggy Griffith, RE/MAX Premier. SCKMLS as distributed by MLS GRID
- $155,0003 bd2 ba1k sqft1538 S Gold St, Wichita, KS 67213For SaleMLS ID #677497, Amy Endres, Heritage 1st Realty. SCKMLS as distributed by MLS GRID
- $--3 bd2 ba1.5k sqft1217 W Dallas St, Wichita, KS 67217AuctionMLS ID #677431, Daniel Gutierrez, Keller Williams Hometown Partners. SCKMLS as distributed by MLS GRID
- $179,9003 bd3 ba1.5k sqft8018 E Woodspring Way APT 301, Wichita, KS 67226For SaleMLS ID #675900, Robin Schraml-Wiggans, Keller Williams Signature Partners, LLC. SCKMLS as distributed by MLS GRID
- $94,9002 bd2 ba899 sqft1717 S Cypress St APT 1522, Wichita, KS 67207For SaleMLS ID #673060, Maranda Penner, Berkshire Hathaway PenFed Realty. SCKMLS as distributed by MLS GRID
- $155,0002 bd1 ba894 sqft938 S Holyoke Ave, Wichita, KS 67218For SaleMLS ID #677408, Natasha Anderson, Elite Real Estate Experts. SCKMLS as distributed by MLS GRID
- $160,0005 bd-- ba1.7k sqft4924 E Gilbert St #4926, Wichita, KS 67218For SaleMLS ID #676729, Andi Pugh, Berkshire Hathaway PenFed Realty. SCKMLS as distributed by MLS GRID
- $--4 bd1 ba1.5k sqft1128 N Custer Ave, Wichita, KS 67203AuctionMLS ID #676503, Dave Brown, Berkshire Hathaway PenFed Realty. SCKMLS as distributed by MLS GRID
- $--3 bd1 ba1.3k sqft725 W Lockwood St, Wichita, KS 67217AuctionMLS ID #676575, Dave Brown, Berkshire Hathaway PenFed Realty. SCKMLS as distributed by MLS GRID
- $120,0003 bd2 ba1.6k sqft3159 S Bunker Hl, Wichita, KS 67210For SaleMLS ID #675399, Tyus Becker, McCurdy Real Estate & Auction, LLC. SCKMLS as distributed by MLS GRID
- $131,0002 bd1 ba821 sqft641 S Apache Dr, Wichita, KS 67207For SaleMLS ID #676267, Brittanie Pechin, Heritage 1st Realty. SCKMLS as distributed by MLS GRID
- $148,5003 bd1 ba1.1k sqft2023 S Terrace Dr, Wichita, KS 67218For SaleMLS ID #668921, Amanda Jolley, Heritage 1st Realty. SCKMLS as distributed by MLS GRID
- $142,9993 bd1 ba1.2k sqft2016 E Chisholm St, Wichita, KS 67214For SaleMLS ID #677420, Tosha Caygle, Real Broker, LLC. SCKMLS as distributed by MLS GRID
- $155,0004 bd2 ba1.3k sqft706 N Piatt Ave, Wichita, KS 67214For SaleMLS ID #675223, Johanna Campos, Heritage 1st Realty. SCKMLS as distributed by MLS GRID
- $158,5003 bd2 ba978 sqft2200 S Seneca St, Wichita, KS 67213For SaleMLS ID #675087, Dan Madrigal, Berkshire Hathaway PenFed Realty. SCKMLS as distributed by MLS GRID
