Welcome home to this well-maintained 3-bedroom, 2-bath condo offering the perfect combination of comfort, convenience, and future potential! With 1,135 square feet plus a partially finished basement, you'll appreciate the flexibility this home provides. The main floor features a spacious primary suite with two sinks, convenient main-floor laundry, and an inviting living room complete with a cozy wood-burning fireplace. Luxury vinyl plank flooring flows through the main living areas, while brand-new carpet and fresh interior paint give the home a clean, move-in-ready feel. The kitchen comes fully equipped with all appliances—including the refrigerator, range, dishwasher, washer, and dryer—making your move even easier. Downstairs, the partially finished basement offers an excellent space for a home office, workout area, or hobby room, while the expansive unfinished storage area provides incredible potential to finish additional living space to fit your needs. Step outside to relax on the covered patio surrounded by mature trees, and enjoy the convenience of assigned covered parking. The HOA covers exterior maintenance, roof, lawn care, snow removal, trash service, and access to the community pool, giving you more time to enjoy a low-maintenance lifestyle. Located in southeast Wichita, you'll love the easy access to shopping, restaurants, McConnell Air Force Base, and everyday conveniences. Whether you're looking for your next home, a low-maintenance lifestyle, or an investment opportunity, you'll appreciate that the HOA allows rentals, making this property an excellent option for homeowners and investors alike.
Pending
$110,000
1717 S Cypress St APT 1112, Wichita, KS 67207
3beds
1,135sqft
:
Get pre-qualified$1,119/mo
Comm Hsing/Condo/TH/Co-Op
Built in 1983
-- sqft lot
$108,400 Zestimate®
$97/sqft
$350/mo HOA
What's special
- 19 days |
- 188 |
- 22 |
Likely to sell faster than
Zillow last checked:
Listing updated:
Listed by:
Hidi Byrd 316-650-6437,
Reece Nichols South Central Kansas
Source: SCKMLS as distributed by MLS GRID,MLS#: 675511
Facts & features
Interior
Bedrooms & bathrooms
- Bedrooms: 3
- Bathrooms: 2
- Full bathrooms: 2
Primary bedroom
- Description: Carpet
- Level: Main
- Area: 130
- Dimensions: 13x10
Bedroom
- Description: Carpet
- Level: Main
- Area: 80
- Dimensions: 8x10
Bedroom
- Description: Carpet
- Level: Basement
- Area: 195
- Dimensions: 15x13
Kitchen
- Description: Luxury Vinyl
- Level: Main
- Area: 80
- Dimensions: 8x10
Living room
- Description: Luxury Vinyl
- Level: Main
- Area: 182
- Dimensions: 14x13
Heating
- Forced Air
Cooling
- Central Air
Appliances
- Included: Dishwasher, Disposal, Microwave, Refrigerator, Range, Washer, Dryer
- Laundry: Main Level
Features
- Windows: Window Coverings-All
- Basement: Finished
- Number of fireplaces: 1
- Fireplace features: One, Wood Burning
Interior area
- Total interior livable area: 1,135 sqft
- Finished area above ground: 835
- Finished area below ground: 300
Property
Parking
- Parking features: Carport
Features
- Levels: One
- Stories: 1
- Patio & porch: Covered
- Pool features: Community
Lot
- Features: Standard
Details
- Parcel number: 1193201201003.43
Construction
Type & style
- Home type: Condo
- Architectural style: Contemporary
- Property subtype: Comm Hsing/Condo/TH/Co-Op
Materials
- Frame
- Foundation: Full, Day Light
- Roof: Composition
Condition
- Year built: 1983
Utilities & green energy
- Utilities for property: Sewer Available, Public
Community & HOA
Community
- Features: Sidewalks
- Subdivision: CHERRY CREEK HILLS
HOA
- Has HOA: Yes
- Services included: Maintenance Structure, Maintenance Grounds, Snow Removal, Trash, Gen. Upkeep for Common Ar
- HOA fee: $4,200 annually
Location
- Region: Wichita
Financial & listing details
- Price per square foot: $97/sqft
- Tax assessed value: $84,400
- Annual tax amount: $926
- Date on market: 7/6/2026
- Cumulative days on market: 20 days
- Ownership: Individual
- Road surface type: Paved
Estimated market value
$108,400
$103,000 - $114,000
$1,469/mo
Price history
Price history is unavailable.
Public tax history
| Year | Property taxes | Tax assessment |
|---|---|---|
| 2025 | $926 +17.6% | $9,706 +17.1% |
| 2024 | $788 -0.9% | $8,292 +8.1% |
| 2023 | $795 +22.6% | $7,671 |
| 2022 | $649 -7.4% | -- |
| 2021 | $701 | -- |
| 2020 | -- | $6,015 -3.5% |
| 2019 | -- | $6,233 +5% |
| 2018 | -- | $5,935 |
| 2017 | -- | -- |
| 2016 | -- | -- |
| 2015 | -- | -- |
| 2014 | -- | -- |
| 2013 | -- | -- |
| 2012 | -- | -- |
| 2011 | -- | $7,039 -6.8% |
| 2008 | -- | $7,554 +4.3% |
| 2007 | -- | $7,246 +20% |
| 2006 | -- | $6,038 -11.6% |
| 2005 | -- | $6,832 +8% |
| 2004 | -- | $6,326 |
| 2003 | -- | $6,326 +10% |
| 2002 | -- | $5,751 +3.5% |
| 2000 | -- | $5,555 |
Find assessor info on the county website
Monthly payment
Est. payment
Payment breakdown
Explore the cost of this home by adjusting the details. Changes won't be saved.Climate risks
Neighborhood: Chisholm Creek
Nearby schools
GreatSchools rating
- 3/10Beech Elementary SchoolGrades: PK-5Distance: 0.2 mi
- 2/10Curtis Middle SchoolGrades: 6-8Distance: 2.1 mi
- 1/10Southeast High SchoolGrades: 9-12Distance: 2.5 mi
Schools provided by the listing agent
- Elementary: Beech
- Middle: Curtis
- High: Southeast
Source: SCKMLS as distributed by MLS GRID. This data may not be complete. We recommend contacting the local school district to confirm school assignments for this home.
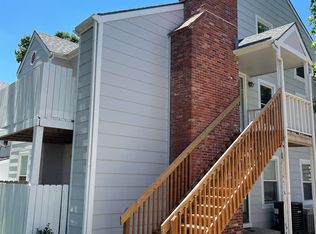
- $--2 bd2 ba1.1k sqft1717 S Cypress St APT 1321, Wichita, KS 67207Sold
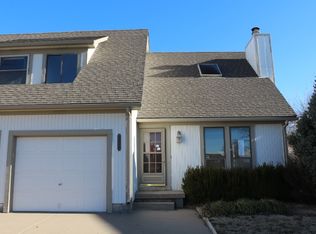
- $100,0003 bd2 ba1.1k sqft1717 S Cypress St APT 1021, Wichita, KS 67207For Sale

- $145,6001 bd1 ba2k sqft8942 E Funston Ct, Wichita, KS 67207Off Market
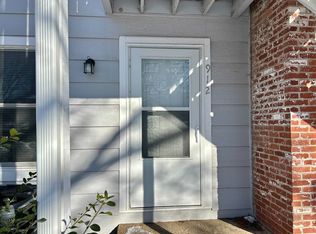
- $--3 bd2 ba1.3k sqft1717 S Cypress St APT 912, Wichita, KS 67207Sold
- $--2 bd2 ba896 sqft1717 S Cypress St APT 821, Wichita, KS 67207Sold
- $158,7002 bd2 ba1.8k sqft8940 E Funston Ct, Wichita, KS 67207Off Market
- $94,9002 bd2 ba899 sqft1717 S Cypress St APT 1522, Wichita, KS 67207For Sale
- $1,6003 bd3 ba1.9k sqft9008 E Funston Ct, Wichita, KS 67207For Rent
A local agent can set up tours, give advice and negotiate with sellers.
A local lender can help you make sure your offer is ready when you are.
Similar homes
- $100,0003 bd2 ba1.1k sqft1717 S Cypress St APT 1021, Wichita, KS 67207For SaleMLS ID #671203, Nathan Tackett, Berkshire Hathaway PenFed Realty. SCKMLS as distributed by MLS GRID
- $120,0003 bd2 ba1.2k sqft1717 S Cypress St APT 1313, Wichita, KS 67207For Sale
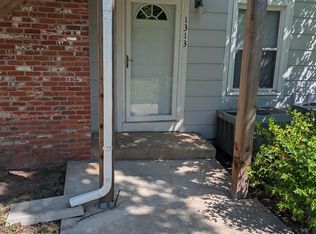 MLS ID #672032, Joseph Scapa, Berkshire Hathaway PenFed Realty. SCKMLS as distributed by MLS GRID
 - $115,5002 bd2 ba1.1k sqft1717 S Cypress St APT 1424, Wichita, KS 67207For Sale
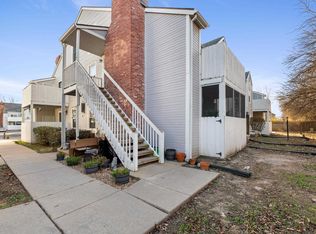 MLS ID #665996, Joseph Scapa, Berkshire Hathaway PenFed Realty. SCKMLS as distributed by MLS GRID
 - $94,9002 bd2 ba899 sqft1717 S Cypress St APT 1522, Wichita, KS 67207For Sale
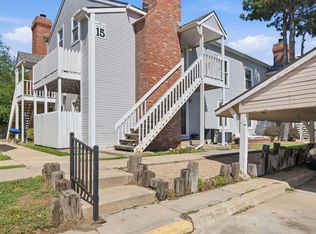 MLS ID #673060, Maranda Penner, Berkshire Hathaway PenFed Realty. SCKMLS as distributed by MLS GRID
 - $147,0003 bd3 ba1.5k sqft8419 E Harry St APT 804, Wichita, KS 67207For SaleMLS ID #674658, Shannon McBride, Elite Real Estate Experts. SCKMLS as distributed by MLS GRID
- $160,0003 bd3 ba1.5k sqft8201 E Harry St APT 1001, Wichita, KS 67207For SaleMLS ID #673588, Chi McKanlam, Keller Williams Signature Partners, LLC. SCKMLS as distributed by MLS GRID
- $157,0003 bd3 ba1.5k sqft8201 E Harry St APT 1503, Wichita, KS 67207For SaleMLS ID #673947, Tina Bell, Heritage 1st Realty. SCKMLS as distributed by MLS GRID
- $105,0002 bd1 ba835 sqft1717 S Cypress St, Wichita, KS 67207For SaleBHHS broker feed
- $109,9003 bd1 ba894 sqft2626 E 13th St N, Wichita, KS 67214For SaleMLS ID #676312, Grant Farha, LPT Realty, LLC. SCKMLS as distributed by MLS GRID
- $114,9002 bd2 ba1.2k sqft2405 S Capri Ln APT 1106, Wichita, KS 67210For SaleNextHome
- $--3 bd1 ba1k sqft2613 Fairmount Ave, Wichita, KS 67220AuctionMLS ID #675580, Megan Rae Niedens, McCurdy Real Estate & Auction, LLC. SCKMLS as distributed by MLS GRID
- $139,0002 bd1 ba702 sqft5811 E Skinner St, Wichita, KS 67218For SaleMLS ID #676309, Dylan Eck, Matt Eck Real Estate, Inc.. SCKMLS as distributed by MLS GRID
- $100,0003 bd2 ba1k sqft2969 S Davidson St, Wichita, KS 67210For SaleMLS ID #675075, Marcos Montoya, LPT Realty, LLC. SCKMLS as distributed by MLS GRID
- $100,0001 bd1 ba940 sqft7077 E Central Ave APT 21, Wichita, KS 67206For SaleMLS ID #675468, John McCormick, Heritage 1st Realty. SCKMLS as distributed by MLS GRID
- $88,0001 bd2 ba1.1k sqft2405 S Capri Ln APT 401, Wichita, KS 67210For SaleMLS ID #674774, LeAnna Beat, Real Broker, LLC. SCKMLS as distributed by MLS GRID
- $140,0003 bd1 ba1k sqft3109 E Alpine Ave, Wichita, KS 67216For SaleMLS ID #676292, Natasha Anderson, Elite Real Estate Experts. SCKMLS as distributed by MLS GRID
- $135,0003 bd2 ba1.6k sqft3159 S Bunker Hl, Wichita, KS 67210For SaleMLS ID #675399, Tyus Becker, McCurdy Real Estate & Auction, LLC. SCKMLS as distributed by MLS GRID
- $99,0003 bd1 ba1k sqft2531 S Washington Ave, Wichita, KS 67216For SaleMLS ID #672226, Asa Pechin, Heritage 1st Realty. SCKMLS as distributed by MLS GRID
- $130,0002 bd1 ba1.2k sqft1353 N Pershing Ave, Wichita, KS 67208For SaleMLS ID #675865, Natasha Anderson, Elite Real Estate Experts. SCKMLS as distributed by MLS GRID
- $114,9002 bd1 ba931 sqft2416 S Pattie Ave, Wichita, KS 67216For SaleMLS ID #675161, Heather Stevenson, Lange Real Estate. SCKMLS as distributed by MLS GRID
