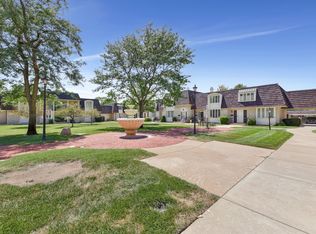
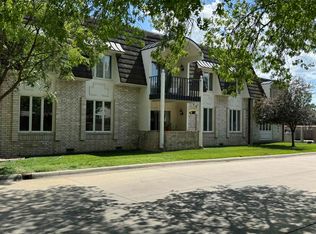
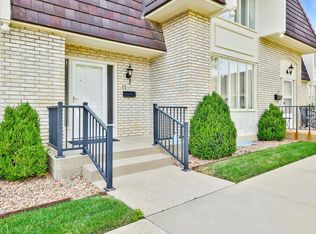
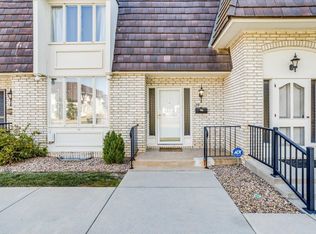
Enjoy low-maintenance living in this inviting one-bedroom, one-bathroom condo, located on the south side of the Chaumont complex. The building features a secured common entry, and your front door is equipped with both a standard lock and a deadbolt for added peace of mind. The living room features a south facing bay window that fills the space with natural light, creating a warm and inviting atmosphere, ideal for relaxing, reading, or nurturing your favorite house plants. The functional galley kitchen makes meal preparation simple and efficient, while the adjoining dining area flows seamlessly into the living room, creating an open and comfortable gathering space. On the other side of the unit is the full bathroom and spacious bedroom with a large, south facing window. There is also a walk-in closet, offering plenty of storage. Step outside to enjoy a covered patio overlooking the shared courtyard, where expansive green space provides a peaceful setting to unwind or enjoy the outdoors. Designed for comfort and convenience, each residence includes its own covered carport, lockable storage space in the basement, and access to laundry facilities. The heating and air conditioning system was replaced in 2024, providing year-round comfort and efficiency. The HOA covers water and trash service, while the owner is responsible for electricity and internet. Whether you’re searching for a quiet place to call home or appreciate the convenience of a lock-and-leave lifestyle, this home offers the perfect balance of comfort, simplicity, and accessibility. The propriety is conveniently located with easy access to shopping, dining, healthcare, and major roadways. Schedule your private showing today and see everything this home has to offer!
Active
Price cut: $5K (8/7)
$95,000
7077 E Central Ave APT 21, Wichita, KS 67206
1beds
940sqft
Comm Hsing/Condo/TH/Co-Op
Built in 1968
-- sqft lot
$90,800 Zestimate®
$101/sqft
$321/mo HOA
What's special
- 113 days
- 370
- 10
Zillow last checked:
Listing updated:
Listed by:
John McCormick 316-993-4006,
Heritage 1st Realty
Source: SCKMLS as distributed by MLS GRID,MLS#: 675468
Facts & features
Interior
Bedrooms & bathrooms
- Bedrooms: 1
- Bathrooms: 1
- Full bathrooms: 1
Primary bedroom
- Description: Carpet
- Level: Main
- Area: 195
- Dimensions: 15x13
Kitchen
- Description: Vinyl
- Level: Main
- Area: 88
- Dimensions: 8x11
Living room
- Description: Carpet
- Level: Main
- Area: 288
- Dimensions: 18x16
Heating
- Forced Air, Zoned, Electric
Cooling
- Central Air, Electric
Appliances
- Laundry: In Basement
Features
- Basement: None
- Has fireplace: No
Interior area
- Total interior livable area: 940 sqft
- Finished area above ground: 940
- Finished area below ground: 0
Property
Parking
- Parking features: Carport
Features
- Levels: One
- Stories: 1
Lot
- Features: Standard
Details
- Parcel number: 1141902101001.19
Construction
Type & style
- Home type: Condo
- Architectural style: Other
- Property subtype: Comm Hsing/Condo/TH/Co-Op
Materials
- Brick
- Foundation: None
- Roof: Other
Condition
- Year built: 1968
Utilities & green energy
- Utilities for property: Sewer Available, Public
Community & HOA
Community
- Subdivision: CHAUMONT
HOA
- Has HOA: Yes
- HOA fee: $3,854 annually
Location
- Region: Wichita
Financial & listing details
- Price per square foot: $101/sqft
- Tax assessed value: $81,900
- Annual tax amount: $890
- Date on market: 7/3/2026
- Cumulative days on market: 118 days
- Ownership: Individual
Estimated market value
$90,800
$86,000 - $95,000
$1,025/mo
Price history
Price history is unavailable.
Public tax history
| Year | Property taxes | Tax assessment |
|---|---|---|
| 2025 | $894 -1.8% | $9,419 |
| 2024 | $910 -8.7% | $9,419 |
| 2023 | $997 +12.7% | $9,419 |
| 2022 | $884 +6.2% | -- |
| 2021 | $833 | -- |
| 2020 | -- | $7,498 |
| 2019 | -- | $7,498 +3% |
| 2018 | -- | $7,280 |
| 2017 | -- | -- |
| 2016 | -- | -- |
| 2015 | -- | -- |
| 2014 | -- | -- |
| 2013 | -- | -- |
| 2012 | -- | -- |
| 2011 | -- | $5,463 -23.8% |
| 2008 | -- | $7,165 -12.6% |
| 2007 | -- | $8,202 +18.9% |
| 2006 | -- | $6,900 +3.1% |
| 2005 | -- | $6,693 |
| 2004 | -- | $6,693 -4.1% |
| 2003 | -- | $6,981 +38.6% |
| 2002 | -- | $5,038 +6.1% |
| 2000 | -- | $4,750 |
Find assessor info on the county website
Monthly payment
Est. payment
Payment breakdown
Explore the cost of this home by adjusting the details. Changes won't be saved.Climate risks
Neighborhood: 67206
Nearby schools
Schools provided by the listing agent
- Elementary: Price-Harris
- Middle: Coleman
- High: Southeast
Source: SCKMLS as distributed by MLS GRID. This data may not be complete. We recommend contacting the local school district to confirm school assignments for this home.
Similar homes
- $100,0002 bd2 ba916 sqft1717 S Cypress St APT 412, Wichita, KS 67207For Sale
 MLS ID #675209, Michael K. Cheung, Keller Williams Signature Partners, LLC. SCKMLS as distributed by MLS GRID
 - $--2 bd1 ba648 sqft1821 S Ridgewood Dr, Wichita, KS 67218Auction
 MLS ID #680719, Rick Brock, McCurdy Real Estate & Auction, LLC. SCKMLS as distributed by MLS GRID
 - $--2 bd1 ba728 sqft332 N Richmond Ave, Wichita, KS 67203Auction
 MLS ID #680741, Rick Brock, McCurdy Real Estate & Auction, LLC. SCKMLS as distributed by MLS GRID
 - $89,9002 bd2 ba899 sqft1717 S Cypress St APT 1522, Wichita, KS 67207For Sale
 MLS ID #673060, Maranda Penner, Berkshire Hathaway PenFed Realty. SCKMLS as distributed by MLS GRID
