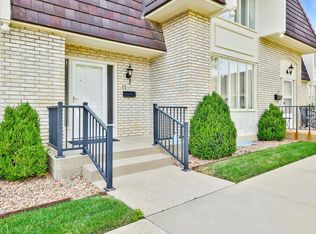
Welcome to this beautifully updated condo in the very sought-after Chaumont, where thoughtful upgrades and stylish finishes create a move-in-ready home in a convenient Wichita location. The entry and kitchen feature warm cork flooring, complemented by newer plush carpet throughout the living spaces. The kitchen is a standout with upgraded newer cabinetry, granite countertops, roll-out shelves, a dedicated pantry, coffee bar, dishwasher drawer, and sleek stainless steel appliances—perfect for both everyday living and entertaining. Both bedrooms are large with lovely windows and have en-suites and plenty of closet space. Their bathrooms have been fully remodeled and showcase luxury tile showers, cast iron sinks/counters with durable epoxy finish, new toilets, modern vanities, updated counters, mirrors, lighting and fresh flooring. The inviting living room offers a custom built-in feature wall and new patio doors with integrated blinds for a clean, modern look. The basement has beautiful flooring and lighting so it could be used for exercise, especially with its built-in yoga wall, or hobbies, living space, office space or whatever you can dream up. Laundry facilities and individual 10X5 storage room are conveniently located in the common areas of the attached basement. Step into the enclosed patio to enjoy a private outdoor retreat. Additional highlights include lovely custom doors, two dedicated covered parking spaces and extensive updates throughout, making this condo an exceptional opportunity for comfortable, low-maintenance living. HOA dues are approx $480 per month, due at the first of the month, and include exterior insurance, exterior maintenance, lawn care, water, trash, laundry facility, and snow removal.
Closed
Price Unknown
7077 E Central Ave APT 9, Wichita, KS 67206
2beds
1,620sqft
Comm Hsing/Condo/TH/Co-Op
Built in 1968
-- sqft lot
$190,600 Zestimate®
$--/sqft
$1,481 Estimated rent
Home value
$190,600
$173,000 - $210,000
$1,481/mo
Zestimate® history
Owner options
List your home for rent
$1,481/mo
Rent Zestimate®
Find your next renter with Zillow Rental Manager. Plus, with online applications, you can quickly screen prospective tenants – for free.
$1,481/mo
Rent Zestimate®
Refinance and save
$5,760/mo
Est. payment
Refinancing to a lower rate could help reduce your monthly payments and save thousands over the life of the loan.
$5,760/mo
Est. payment
Explore your selling options
Work with a Zillow partner agent
Leverage their expertise and Zillow's premium Showcase listings to get your home seen by more buyers.
Get startedList with your own agent
Get your home in front of millions of buyers by listing it on Zillow.
Learn how to do itSell it yourself
Take full control of how buyers see your home on Zillow by listing For Sale by Owner (FSBO).
List your homeWhat's special
Zillow last checked:
Listing updated:
Listed by:
Jane Bowman 316-204-1924,
Coldwell Banker Plaza Real Estate
Bought with:
Laurie Ray, SP00232963
Source: SCKMLS as distributed by MLS GRID,MLS#: 667120
Facts & features
Interior
Bedrooms & bathrooms
- Bedrooms: 2
- Bathrooms: 3
- Full bathrooms: 2
- 1/2 bathrooms: 1
Primary bedroom
- Description: Carpet
- Level: Upper
- Area: 198
- Dimensions: 11X18
Bedroom
- Description: Carpet
- Level: Upper
- Area: 156
- Dimensions: 12X13
Kitchen
- Description: Other
- Level: Main
- Area: 112
- Dimensions: 8X14
Living room
- Description: Carpet
- Level: Main
- Area: 315
- Dimensions: 15X21
Recreation room
- Description: Other
- Level: Basement
- Area: 221
- Dimensions: 13X17
Heating
- Forced Air, Electric
Cooling
- Central Air, Electric
Appliances
- Included: Dishwasher, Microwave, Refrigerator, Range
- Laundry: In Basement, Laundry Room, Common Area
Features
- Ceiling Fan(s)
- Windows: Window Coverings-Part
- Basement: Finished
- Has fireplace: No
Interior area
- Total interior livable area: 1,620 sqft
- Finished area above ground: 1,380
- Finished area below ground: 240
Property
Parking
- Total spaces: 2
- Parking features: Detached, Carport
- Garage spaces: 2
Features
- Levels: Two
- Stories: 2
- Patio & porch: Patio
- Exterior features: Guttering - ALL, Sprinkler System
- Fencing: Wood
Lot
- Features: Standard
Details
- Parcel number: 114190210100109
Construction
Type & style
- Home type: Condo
- Architectural style: Traditional
- Property subtype: Comm Hsing/Condo/TH/Co-Op
Materials
- Brick
- Foundation: Full, No Egress Window(s)
- Roof: Composition
Condition
- Year built: 1968
Utilities & green energy
- Utilities for property: Sewer Available, Public
Community & HOA
Community
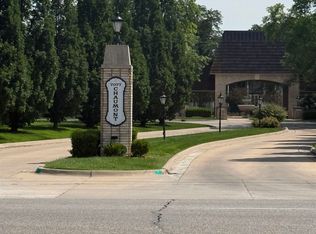
- Features: Sidewalks, Clubhouse, Greenbelt, Storage
- Subdivision: THE CHAUMONT
HOA
- Has HOA: Yes
- Services included: Maintenance Structure, Insurance, Maintenance Grounds, Snow Removal, Trash, Water, Gen. Upkeep for Common Ar
- HOA fee: $5,760 annually
Location
- Region: Wichita
Financial & listing details
- Tax assessed value: $158,300
- Annual tax amount: $1,881
- Date on market: 1/16/2026
- Cumulative days on market: 21 days
- Ownership: Individual
- Road surface type: Paved
Price history
Price history is unavailable.
Public tax history
| Year | Property taxes | Tax assessment |
|---|---|---|
| 2025 | $1,885 +28.1% | $18,205 +27% |
| 2024 | $1,472 -5.8% | $14,330 |
| 2023 | $1,562 +12.1% | $14,330 |
| 2022 | $1,394 -1.1% | -- |
| 2021 | $1,409 | -- |
| 2020 | -- | $12,461 +7.8% |
| 2019 | -- | $11,558 -3.5% |
| 2018 | -- | $11,976 |
| 2017 | -- | -- |
| 2016 | -- | -- |
| 2015 | -- | -- |
| 2014 | -- | -- |
| 2013 | -- | -- |
| 2012 | -- | -- |
| 2011 | -- | $9,660 -10.2% |
| 2008 | -- | $10,753 -1.7% |
| 2007 | -- | $10,937 +6% |
| 2006 | -- | $10,316 +3.1% |
| 2005 | -- | $10,005 +9.2% |
| 2004 | -- | $9,166 +3% |
| 2003 | -- | $8,901 +9% |
| 2002 | -- | $8,165 +6% |
| 2000 | -- | $7,705 |
Find assessor info on the county website
Neighborhood: 67206
Nearby homes
- $--2 bd2 ba1.1k sqft7077 E Central Ave APT 5, Wichita, KS 67206Sold

- $--2 bd3 ba1.7k sqft7077 E Central Ave APT 12, Wichita, KS 67206Sold
- $--1 bd1 ba853 sqft7077 E Central Ave APT 4, Wichita, KS 67206Sold

- $95,0001 bd1 ba940 sqft7077 E Central Ave APT 21, Wichita, KS 67206For Sale
- $--1 bd2 ba908 sqft7077 E Central Ave APT 3, Wichita, KS 67206Sold
- $--2 bd2 ba1.1k sqft7077 E Central Ave APT 6, Wichita, KS 67206Sold
- $--2 bd3 ba1.7k sqft7077 E Central Ave APT 13, Wichita, KS 67206Sold
- $--2 bd2 ba1.1k sqft7077 E Central Ave APT 33, Wichita, KS 67206Sold
Nearby schools
GreatSchools rating
- 6/10Price-Harris Communications Magnet Elementary SchoolGrades: PK-5Distance: 0.4 mi
- 2/10Coleman Middle SchoolGrades: 6-8Distance: 1.4 mi
- 1/10Heights High SchoolGrades: 9-12Distance: 6.6 mi
Schools provided by the listing agent
- Elementary: Price-Harris
- Middle: Coleman
- High: Heights
Source: SCKMLS as distributed by MLS GRID. This data may not be complete. We recommend contacting the local school district to confirm school assignments for this home.
Sell for more on Zillow
Get a Zillow Showcase℠ listing at no additional cost and you could sell for .
$190,600
2% more
+$3,812
With Zillow Showcase(estimated)
$194,412
Sell for more on Zillow
Get a Zillow Showcase℠ listing at no additional cost and you could sell for .
$190,600
2% more
+$3,812
With Zillow Showcase(estimated)
$194,412
- Kansas
- Sedgwick County
- Wichita
- 67206
- 7077 E Central Ave Apartment 9
