BRING US AN OFFER! Welcome to this quaint charming 2-bedroom, 1 bathroom home filled with character and flexible living space! Hot water heater replaced in 2025, updated walk in shower in 2022, A/C replaced in 2022, some windows replaced in 2023, Fresh interior paint (2023) and LVP flooring in select areas, tile flooring in the bathroom. The garage was converted into an additional family room space, walking through this family room, you will find some steps that will lead you up to a small attic storage space for additional potential to finish it and turn it into hobby area or office. A very nice kitchen and next to it it’s the dining room and living room with a decorative fireplace for more warmth and character. Newer patio doors will lead to the large, fenced backyard, a playhouse that stays in and its own fenced play area, a nice back patio with a beautiful gazebo that stays with the house as well. A large unfinished BASEMENT that the seller is using as storage, laundry and mechanical area. A charming home with plenty of space to make your own! Schedule your private showing now.
Active
Price cut: $5.5K (9/29)
$99,500
822 S Beverly Dr, Wichita, KS 67218
2beds
956sqft
Single Family Onsite Built
Built in 1951
6,969 Square Feet Lot
$-- Zestimate®
$104/sqft
$-- HOA
What's special
- 48 days
- 539
- 38
Zillow last checked:
Listing updated:
Listed by:
Oricel Iron Wing 316-833-6248,
Heritage 1st Realty
Source: SCKMLS as distributed by MLS GRID,MLS#: 677885
Facts & features
Interior
Bedrooms & bathrooms
- Bedrooms: 2
- Bathrooms: 1
- Full bathrooms: 1
Primary bedroom
- Description: Luxury Vinyl
- Level: Main
- Area: 99
- Dimensions: 9x11
Bedroom
- Description: Luxury Vinyl
- Level: Main
- Area: 76.5
- Dimensions: 8.5x9
Dining room
- Description: Luxury Vinyl
- Level: Main
- Area: 120
- Dimensions: 12x10
Family room
- Description: Wood Laminate
- Level: Main
- Area: 144
- Dimensions: 16x9
Kitchen
- Description: Tile
- Level: Main
- Area: 75
- Dimensions: 10x7.5
Laundry
- Description: Concrete
- Level: Basement
Living room
- Description: Luxury Vinyl
- Level: Main
- Area: 156
- Dimensions: 12x13
Heating
- Forced Air
Cooling
- Central Air, Electric
Appliances
- Included: Refrigerator, Range
- Laundry: In Basement
Features
- Basement: Unfinished
- Has fireplace: No
Interior area
- Total interior livable area: 956 sqft
- Finished area above ground: 956
- Finished area below ground: 0
Property
Parking
- Parking features: None
Features
- Levels: One
- Stories: 1
- Patio & porch: Covered
- Fencing: Wood
Lot
- Size: 6,969 Square Feet
- Features: Standard
Details
- Parcel number: 0871272502407006.00
Construction
Type & style
- Home type: SingleFamily
- Architectural style: Ranch
- Property subtype: Single Family Onsite Built
Materials
- Frame w/Less than 50% Mas
- Foundation: None
- Roof: Composition
Condition
- Year built: 1951
Utilities & green energy
- Gas: Natural Gas Available
- Utilities for property: Sewer Available, Natural Gas Available, Public
Community & HOA
Community
- Subdivision: BEVERLY MANOR
HOA
- Has HOA: No
Location
- Region: Wichita
Financial & listing details
- Price per square foot: $104/sqft
- Tax assessed value: $60,400
- Annual tax amount: $644
- Date on market: 8/21/2026
- Cumulative days on market: 32 days
- Ownership: Individual
- Road surface type: Paved
Estimated market value
Not available
Estimated sales range
Not available
$1,016/mo
Price history
Price history is unavailable.
Public tax history
| Year | Property taxes | Tax assessment |
|---|---|---|
| 2025 | $649 +7% | $6,947 +9% |
| 2024 | $606 +5.9% | $6,371 +11% |
| 2023 | $573 +11.2% | $5,739 |
| 2022 | $515 -3% | -- |
| 2021 | $531 | -- |
| 2020 | -- | $4,716 +7.1% |
| 2019 | -- | $4,405 -17.3% |
| 2018 | -- | $5,325 |
| 2017 | -- | -- |
| 2016 | -- | -- |
| 2015 | -- | -- |
| 2014 | -- | -- |
| 2013 | -- | -- |
| 2012 | -- | -- |
| 2011 | -- | $5,900 -3.9% |
| 2008 | -- | $6,141 +3.1% |
| 2007 | -- | $5,957 +1.2% |
| 2006 | -- | $5,888 |
| 2005 | -- | $5,888 |
| 2004 | -- | $5,888 |
| 2003 | -- | $5,888 +13.5% |
| 2002 | -- | $5,187 +3% |
| 2000 | -- | $5,037 |
Find assessor info on the county website
Monthly payment
Est. payment
Payment breakdown
Explore the cost of this home by adjusting the details. Changes won't be saved.Climate risks
Neighborhood: 67218
Nearby schools
Schools provided by the listing agent
- Elementary: Caldwell
- Middle: Curtis
- High: Southeast
Source: SCKMLS as distributed by MLS GRID. This data may not be complete. We recommend contacting the local school district to confirm school assignments for this home.

Similar homes
- $96,0002 bd1 ba1.1k sqft1944 S Parkwood Ln, Wichita, KS 67218For Sale
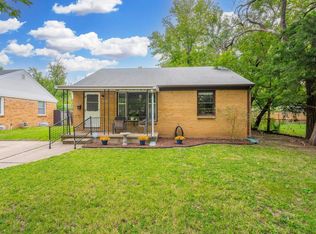 MLS ID #680242, Cheryl McCormick, Berkshire Hathaway PenFed Realty. SCKMLS as distributed by MLS GRID
 - $109,9002 bd1 ba728 sqft615 S Pershing St, Wichita, KS 67218For Sale
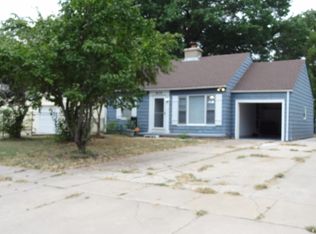 MLS ID #678991, Andy Nguyen, RE/MAX Associates. SCKMLS as distributed by MLS GRID
 - $106,4002 bd1 ba1.4k sqft2201 S Broadview Ave, Wichita, KS 67218For Sale
 MLS ID #677186, John Dang, Real Broker, LLC. SCKMLS as distributed by MLS GRID
 - $110,0002 bd1 ba825 sqft1302 N Crestway Ave, Wichita, KS 67208For Sale
 MLS ID #680194, Kelly Kemnitz, Reece Nichols South Central Kansas. SCKMLS as distributed by MLS GRID
