Opportunity awaits at this 2-bedroom, 1-bathroom home situated on a desirable corner lot in Wichita! The property features a spacious 2-car garage and offers a solid opportunity for an investor, renovator, or ambitious buyer looking to add value. The home needs TLC and is ready for someone with vision to bring out its potential. With a functional layout, great lot location, and plenty of room for improvements, this property could be an excellent project for those looking to renovate and make it their own.
Active
$106,400
2201 S Broadview Ave, Wichita, KS 67218
2beds
1,402sqft
Single Family Onsite Built
Built in 1952
8,276 Square Feet Lot
$103,200 Zestimate®
$76/sqft
$-- HOA
What's special
- 54 days
- 217
- 6
Zillow last checked:
Listing updated:
Listed by:
John Dang 316-730-9732,
Real Broker, LLC
Source: SCKMLS as distributed by MLS GRID,MLS#: 677186
Facts & features
Interior
Bedrooms & bathrooms
- Bedrooms: 2
- Bathrooms: 1
- Full bathrooms: 1
Primary bedroom
- Description: Wood
- Level: Main
- Area: 145.86
- Dimensions: 14.3X10.2
Bedroom
- Description: Wood
- Level: Main
- Area: 106
- Dimensions: 10.6X10
Bonus room
- Description: Vinyl
- Level: Basement
- Area: 88.58
- Dimensions: 10.3X8.6
Family room
- Level: Basement
- Area: 353.46
- Dimensions: 27.4X12.9
Kitchen
- Description: Vinyl
- Level: Main
- Area: 77.4
- Dimensions: 9X8.6
Living room
- Description: Wood
- Level: Main
- Area: 281.48
- Dimensions: 22.7X12.4
Heating
- Forced Air
Cooling
- Central Air
Appliances
- Laundry: In Basement
Features
- Basement: Finished
- Has fireplace: No
Interior area
- Total interior livable area: 1,402 sqft
- Finished area above ground: 960
- Finished area below ground: 442
Property
Parking
- Total spaces: 2
- Parking features: Attached
- Garage spaces: 2
Features
- Levels: One
- Stories: 1
Lot
- Size: 8,276 Square Feet
- Features: Corner Lot, Standard
Details
- Parcel number: 0871273504303001.00
Construction
Type & style
- Home type: SingleFamily
- Architectural style: Ranch
- Property subtype: Single Family Onsite Built
Materials
- Frame, Vinyl/Aluminum
- Foundation: Full, No Egress Window(s)
- Roof: Composition
Condition
- Year built: 1952
Utilities & green energy
- Utilities for property: Sewer Available, Public
Community & HOA
Community
- Subdivision: YATES
HOA
- Has HOA: No
Location
- Region: Wichita
Financial & listing details
- Price per square foot: $76/sqft
- Tax assessed value: $119,000
- Annual tax amount: $1,371
- Date on market: 8/7/2026
- Cumulative days on market: 55 days
- Ownership: Individual
- Road surface type: Paved
Estimated market value
$103,200
$98,000 - $108,000
$1,249/mo
Price history
Price history is unavailable.
Public tax history
| Year | Property taxes | Tax assessment |
|---|---|---|
| 2025 | $1,375 +9.5% | $13,686 +10% |
| 2024 | $1,256 -6.6% | $12,443 |
| 2023 | $1,345 +11.8% | $12,443 |
| 2022 | $1,203 +0.4% | -- |
| 2021 | $1,199 +4.7% | -- |
| 2020 | $1,145 +5% | $10,144 +5% |
| 2019 | $1,090 +9.1% | $9,660 +8.9% |
| 2018 | $999 -0.1% | $8,867 |
| 2017 | $1,000 +100.4% | -- |
| 2016 | $499 -51.1% | -- |
| 2015 | $1,022 -1.2% | -- |
| 2014 | $1,034 | -- |
| 2013 | -- | -- |
| 2012 | -- | -- |
| 2011 | -- | $10,281 0% |
| 2008 | -- | $10,282 +5.3% |
| 2007 | -- | $9,764 +3% |
| 2006 | -- | $9,477 |
| 2005 | -- | $9,477 +2.5% |
| 2004 | -- | $9,247 +3.1% |
| 2003 | -- | $8,971 +24.6% |
| 2002 | -- | $7,200 +12% |
| 2000 | -- | $6,429 |
Find assessor info on the county website
Monthly payment
Est. payment
Payment breakdown
Explore the cost of this home by adjusting the details. Changes won't be saved.Climate risks
Neighborhood: Meadowlark
Nearby schools
Schools provided by the listing agent
- Elementary: Griffith
- Middle: Curtis
- High: Southeast
Source: SCKMLS as distributed by MLS GRID. This data may not be complete. We recommend contacting the local school district to confirm school assignments for this home.
Similar homes
- $--2 bd1 ba702 sqft1910 Faulders Ln, Wichita, KS 67218Auction
 ServiceLink Auction
 - $112,9002 bd1 ba728 sqft615 S Pershing St, Wichita, KS 67218For Sale
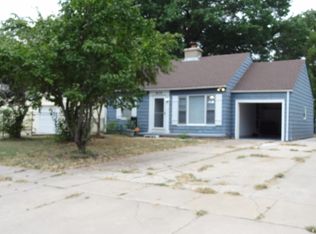 MLS ID #678991, Andy Nguyen, RE/MAX Associates. SCKMLS as distributed by MLS GRID
 - $--2 bd1 ba720 sqft2027 S Madison Ave, Wichita, KS 67211Auction
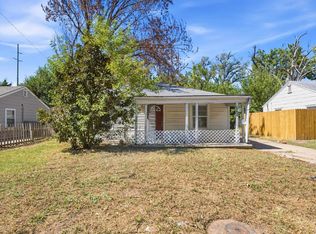 MLS ID #679071, Daniel Gutierrez, Keller Williams Hometown Partners. SCKMLS as distributed by MLS GRID
 - $107,0003 bd1 ba1.2k sqft1557 N Chautauqua Ave, Wichita, KS 67214For Sale
 MLS ID #679129, Annie Nash, Berkshire Hathaway PenFed Realty. SCKMLS as distributed by MLS GRID
