Don’t miss this incredible opportunity to own a charming home with outstanding potential! This 3-bedroom, 1.5-bath property offers a functional layout featuring a formal living room, formal dining room, and a spacious kitchen with an eating bar and additional dining area. The inviting main-floor family room is highlighted by beautiful built-in bookcases, creating the perfect space for relaxing or entertaining. Upstairs, you’ll find a generously sized primary bedroom complete with half bathroom closets, providing ample storage offering added value and peace of mind. Conveniently located near shopping, dining, schools, and major roadways, this home is ideal for homeowners and investors alike. The property is being sold AS IS. Seller will make no repairs. With solid bones, recent improvements, and endless possibilities to add your personal touch, this is an affordable opportunity you won’t want to miss!
Active
Price cut: $5K (8/20)
$134,900
733 S Crestway Ave, Wichita, KS 67218
3beds
1,434sqft
Single Family Onsite Built
Built in 1946
7,840 Square Feet Lot
$130,400 Zestimate®
$94/sqft
$-- HOA
What's special
- 62 days
- 637
- 60
Likely to sell faster than
Zillow last checked:
Listing updated:
Listed by:
Linlin Zhang 720-278-5736,
Platinum Realty LLC
Source: SCKMLS as distributed by MLS GRID,MLS#: 677178
Facts & features
Interior
Bedrooms & bathrooms
- Bedrooms: 3
- Bathrooms: 2
- Full bathrooms: 1
- 1/2 bathrooms: 1
Primary bedroom
- Description: Wood
- Level: Main
- Area: 110
- Dimensions: 10x11
Bedroom
- Description: Wood
- Level: Main
- Area: 90
- Dimensions: 10x9
Bedroom
- Description: Wood
- Level: Upper
- Area: 170
- Dimensions: 17x10
Dining room
- Description: Wood
- Level: Main
- Area: 108
- Dimensions: 12x9
Family room
- Description: Wood Laminate
- Level: Main
- Area: 216
- Dimensions: 12x18
Kitchen
- Description: Tile
- Level: Main
- Area: 144
- Dimensions: 16x9
Living room
- Description: Wood
- Level: Main
- Area: 210
- Dimensions: 14x15
Heating
- Forced Air, Natural Gas
Cooling
- Central Air, Electric
Appliances
- Laundry: Main Level, Laundry Room, 220 equipment
Features
- Ceiling Fan(s)
- Flooring: Hardwood
- Doors: Storm Door(s)
- Windows: Window Coverings-Part, Storm Window(s)
- Basement: None
- Has fireplace: No
Interior area
- Total interior livable area: 1,434 sqft
- Finished area above ground: 1,434
- Finished area below ground: 0
Property
Parking
- Total spaces: 1
- Parking features: RV Access/Parking, Attached
- Garage spaces: 1
Features
- Levels: One and One Half
- Stories: 1.5
- Patio & porch: Patio
- Exterior features: Guttering - ALL
- Fencing: Wood,Wrought Iron
Lot
- Size: 7,840 Square Feet
- Features: Wooded
Details
- Additional structures: Storage, Above Ground Outbuilding(s)
- Parcel number: 00151868
Construction
Type & style
- Home type: SingleFamily
- Architectural style: Traditional
- Property subtype: Single Family Onsite Built
Materials
- Vinyl/Aluminum
- Foundation: None
- Roof: Composition
Condition
- Year built: 1946
Utilities & green energy
- Gas: Natural Gas Available
- Utilities for property: Sewer Available, Natural Gas Available, Public
Community & HOA
Community
- Features: Sidewalks
- Security: Security Lights, Security System
- Subdivision: BLUE GRASS
HOA
- Has HOA: No
Location
- Region: Wichita
Financial & listing details
- Price per square foot: $94/sqft
- Tax assessed value: $107,000
- Annual tax amount: $1,215
- Date on market: 8/7/2026
- Cumulative days on market: 63 days
- Ownership: Individual
- Road surface type: Paved
Estimated market value
$130,400
$124,000 - $137,000
$1,524/mo
Price history
Price history is unavailable.
Public tax history
| Year | Property taxes | Tax assessment |
|---|---|---|
| 2025 | $1,220 +4% | $12,306 +5% |
| 2024 | $1,173 +0.4% | $11,719 +7.4% |
| 2023 | $1,169 +9.7% | $10,914 |
| 2022 | $1,065 +4.9% | -- |
| 2021 | $1,016 | -- |
| 2020 | -- | $9,074 +4% |
| 2019 | -- | $8,729 +3% |
| 2018 | -- | $8,476 |
| 2017 | -- | -- |
| 2016 | -- | -- |
| 2015 | -- | -- |
| 2014 | -- | -- |
| 2013 | -- | -- |
| 2012 | -- | -- |
| 2011 | -- | $8,085 -21% |
| 2008 | -- | $10,236 +6% |
| 2007 | -- | $9,661 |
| 2006 | -- | $9,661 +6.1% |
| 2005 | -- | $9,109 +3% |
| 2004 | -- | $8,844 +3.1% |
| 2003 | -- | $8,580 +16.6% |
| 2002 | -- | $7,361 +16.6% |
| 2000 | -- | $6,314 |
Find assessor info on the county website
Monthly payment
Est. payment
Payment breakdown
Explore the cost of this home by adjusting the details. Changes won't be saved.Climate risks
Neighborhood: Hilltop - Jefferson
Nearby schools
Schools provided by the listing agent
- Elementary: Jefferson
- Middle: Curtis
- High: Southeast
Source: SCKMLS as distributed by MLS GRID. This data may not be complete. We recommend contacting the local school district to confirm school assignments for this home.

Similar homes
- $130,0003 bd1 ba1.2k sqft705 S Pershing Ave, Wichita, KS 67218For Sale
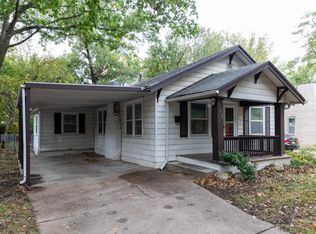 MLS ID #679992, Angie Vailas, Lange Real Estate. SCKMLS as distributed by MLS GRID
 - $129,0003 bd2 ba1.2k sqft1902 S Roosevelt St, Wichita, KS 67218For Sale
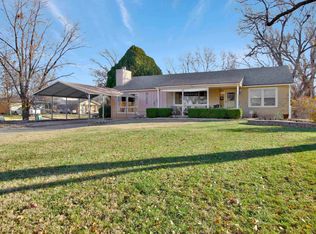 MLS ID #667452, Rebecca Harris, Keller Williams Signature Partners, LLC. SCKMLS as distributed by MLS GRID
 - $148,0004 bd1 ba1.1k sqft4844 E Morris St, Wichita, KS 67218For Sale
 MLS ID #675380, Steve Myers, LPT Realty, LLC. SCKMLS as distributed by MLS GRID
 - $164,9003 bd2 ba1.4k sqft1772 S Clifton Ave, Wichita, KS 67218For Sale
 MLS ID #675469, Kevin Sechrist, KSI Realty LLC. SCKMLS as distributed by MLS GRID
