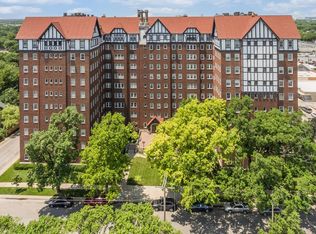
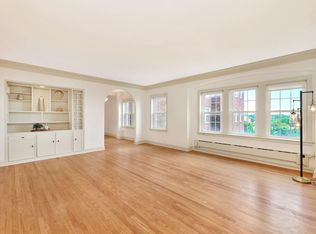
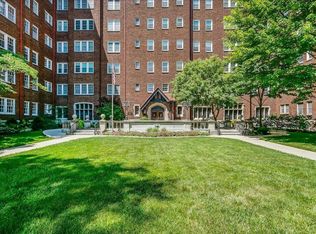
Welcome to the historic Hillcrest, one of Wichita’s most iconic landmarks, offering the charm of College Hill with the ease of maintenance-free living. This newly renovated, move-in ready fifth-floor residence features 1 bedroom, 1 bath, and 744 square feet of beautifully updated living space with abundant windows and sun-soaked living spaces. The efficient floor plan features a spacious entry closet, comfortable living room, eat-in kitchen, and one bedroom with an attached full bath. Refinished original hardwood floors, crisp white paint, and refinished custom maple cabinetry create a clean, timeless look, while the kitchen shines with new granite countertops, backsplash, sink, appliances, and garbage disposal. New luxury vinyl flooring adds a fresh touch to the eat-in kitchen, and the bathroom features refinished original tile flooring and a refinished bathtub. Additional improvements include select new light fixtures, two ceiling fans, and double-pane vinyl windows installed in 2026 with a 20-year warranty. Building updates include a new tankless hot water system and a boiler replaced in 2022, while the air-conditioning condenser for this unit was replaced in 2021. Life at The Hillcrest extends far beyond the walls of your home. Residents enjoy exceptional amenities including a gracious first-floor gathering room with fireplace, a 10th-floor Sky Room with sweeping views, exercise room, laundry facilities, 24-hour security, pest control, and doorman service. The building also offers a guest apartment available for residents to reserve for overnight visitors. Monthly dues of $845 cover exterior maintenance, exterior insurance, utilities, trash service, basic cable, internet, grounds maintenance, and property taxes. Enjoy walkability to College Hill Park, churches, schools, and a vibrant restaurant scene featuring favorites such as Vora Restaurant European, The Belmont, Larcher's Market, The Wine Dive, Dempsey's Burger Pub, College Hill Deli, and Harry's Uptown Bar & Grill. Convenient access to downtown, Wichita State University, and major highways makes it easy to enjoy everythingWichita has to offer. No pets. No smoking. Subject to Hillcrest Board approval.
Active
$122,000
115 S Rutan Ave #5H, Wichita, KS 67218
1beds
744sqft
Comm Hsing/Condo/TH/Co-Op
Built in 1927
-- sqft lot
$119,000 Zestimate®
$164/sqft
$845/mo HOA
What's special
- 4 days
- 220
- 5
Zillow last checked:
Listing updated:
Listed by:
Kelly Kemnitz 316-978-9777,
Reece Nichols South Central Kansas
Source: SCKMLS as distributed by MLS GRID,MLS#: 680746
Facts & features
Interior
Bedrooms & bathrooms
- Bedrooms: 1
- Bathrooms: 1
- Full bathrooms: 1
Primary bedroom
- Description: Carpet
- Level: Main
- Area: 120
- Dimensions: 12x10
Dining room
- Level: Main
- Area: 64
- Dimensions: 8x8
Kitchen
- Description: Vinyl
- Level: Main
- Area: 72
- Dimensions: 9x8
Living room
- Description: Carpet
- Level: Main
- Area: 196
- Dimensions: 14x14
Heating
- Hot Water/Steam
Cooling
- Electric
Appliances
- Laundry: In Basement
Features
- Elevator
- Flooring: Hardwood
- Basement: Unfinished
- Has fireplace: No
Interior area
- Total interior livable area: 744 sqft
- Finished area above ground: 744
- Finished area below ground: 0
Property
Parking
- Parking features: Detached
Features
- Levels: One
- Stories: 1
- Patio & porch: Patio
- Exterior features: Sprinkler System
Lot
- Features: Corner Lot
Details
- Parcel number: 00155740126230320200100B
Construction
Type & style
- Home type: Condo
- Architectural style: Tudor
- Property subtype: Comm Hsing/Condo/TH/Co-Op
Materials
- Brick
- Foundation: Full, No Egress Window(s)
- Roof: Tile
Condition
- Year built: 1927
Utilities & green energy
- Utilities for property: Sewer Available, Public
Community & HOA
Community
- Subdivision: HILLCREST
HOA
- Has HOA: Yes
- Services included: Maintenance Structure, Insurance, Maintenance Grounds, Security, Snow Removal, Trash, Utilities, Water, Gen. Upkeep for Common Ar
- HOA fee: $10,140 annually
Location
- Region: Wichita
Financial & listing details
- Price per square foot: $164/sqft
- Date on market: 10/20/2026
- Cumulative days on market: 5 days
- Ownership: Individual
- Road surface type: Paved
Estimated market value
$119,000
$113,000 - $125,000
$815/mo
Price history
Price history is unavailable.
Public tax history
Tax history is unavailable.
Monthly payment
Est. payment
Payment breakdown
Explore the cost of this home by adjusting the details. Changes won't be saved.Climate risks
Neighborhood: College Hill
Nearby schools
Schools provided by the listing agent
- Elementary: College Hill
- Middle: Robinson
- High: East
Source: SCKMLS as distributed by MLS GRID. This data may not be complete. We recommend contacting the local school district to confirm school assignments for this home.
Similar homes
- $--2 bd1 ba648 sqft1821 S Ridgewood Dr, Wichita, KS 67218Auction
 MLS ID #680719, Rick Brock, McCurdy Real Estate & Auction, LLC. SCKMLS as distributed by MLS GRID
- $125,0003 bd1 ba868 sqft1746 N Chautauqua Ave, Wichita, KS 67214For Sale
 MLS ID #680947, Melissa Alvarado, Keller Williams Hometown Partners. SCKMLS as distributed by MLS GRID
- $130,0003 bd1 ba1k sqft1126 S Lulu Ave, Wichita, KS 67211For Sale
 MLS ID #680878, Patty Cisney, LPT Realty, LLC. SCKMLS as distributed by MLS GRID
- $--2 bd1 ba728 sqft332 N Richmond Ave, Wichita, KS 67203Auction
 MLS ID #680741, Rick Brock, McCurdy Real Estate & Auction, LLC. SCKMLS as distributed by MLS GRID
