Add a rental property with income already in place to your investment portfolio! This tenant-occupied Wichita twin home offers 2 bedrooms, 1.5 bathrooms, and a 1-car garage, currently generating $1,100 per month in rental income. Renovated by the previous owner within the last three years, the home also features a new garage door and a newer roof that is less than a year old. The generously sized primary bedroom stands out with a walk-in closet and private half bath, while a separate laundry room adds everyday convenience. Seller-owned kitchen appliances will remain with the property, excluding the microwave. The tenant is responsible for all utilities and lawn care, helping simplify ownership. With a tenant already in place and several recent updates, this property is ready for its next investor to take advantage of the opportunity!
Active
$120,000
615 N Elder St, Wichita, KS 67212
2beds
864sqft
Duplex
Built in 1984
-- sqft lot
$119,000 Zestimate®
$139/sqft
$-- HOA
What's special
- 10 hours
- 96
- 9
Zillow last checked:
Listing updated:
Listed by:
Chris Greene 316-617-6516,
Real Broker, LLC
Source: SCKMLS as distributed by MLS GRID,MLS#: 680399
Facts & features
Interior
Bedrooms & bathrooms
- Bedrooms: 2
- Bathrooms: 2
- Full bathrooms: 1
- 1/2 bathrooms: 1
Primary bedroom
- Description: Luxury Vinyl
- Level: Main
- Area: 218.75
- Dimensions: 17.5x12.5
Bedroom
- Description: Luxury Vinyl
- Level: Main
- Area: 115
- Dimensions: 11.5x10
Kitchen
- Description: Luxury Vinyl
- Level: Main
- Area: 138
- Dimensions: 12x11.5
Living room
- Description: Luxury Vinyl
- Level: Main
- Area: 126.5
- Dimensions: 11.5x11
Heating
- Forced Air
Cooling
- Central Air, Electric
Appliances
- Included: Dishwasher, Range, Refrigerator
- Laundry: Main Level
Features
- Walk-In Closet(s)
- Basement: None
- Has fireplace: No
Interior area
- Total interior livable area: 864 sqft
- Finished area above ground: 864
- Finished area below ground: 0
Property
Parking
- Total spaces: 1
- Parking features: Attached
- Garage spaces: 1
Features
- Levels: One
- Stories: 1
- Exterior features: Guttering - ALL
- Fencing: Chain Link
Lot
- Size: 4,791 Square Feet
- Features: Standard
Details
- Parcel number: 00212653
Construction
Type & style
- Home type: MultiFamily
- Architectural style: Ranch
- Property subtype: Duplex
Materials
- Frame, Vinyl/Aluminum
- Foundation: None, Crawl Space
- Roof: Composition
Condition
- Year built: 1984
Utilities & green energy
- Gas: Natural Gas Available
- Utilities for property: Natural Gas Available, Public, Sewer Available
Community & HOA
Community
- Subdivision: FRUITVALE PARK
HOA
- Has HOA: No
Location
- Region: Wichita
Financial & listing details
- Price per square foot: $139/sqft
- Tax assessed value: $74,400
- Annual tax amount: $794
- Date on market: 10/13/2026
- Cumulative days on market: 66 days
- Ownership: Individual
- Total actual rent: 1100
- Road surface type: Paved
Estimated market value
$119,000
$113,000 - $125,000
$999/mo
Price history
Price history is unavailable.
Public tax history
| Year | Property taxes | Tax assessment |
|---|---|---|
| 2025 | $798 +6.4% | $8,557 +8.5% |
| 2024 | $750 -36.7% | $7,890 -28.6% |
| 2023 | $1,185 +17.3% | $11,052 |
| 2022 | $1,010 -10% | -- |
| 2021 | $1,123 -44% | -- |
| 2020 | $2,004 +129.7% | $8,418 +8% |
| 2019 | $872 -48.7% | $7,797 +4% |
| 2018 | $1,700 +0% | $7,499 |
| 2017 | $1,700 +305.8% | -- |
| 2016 | $419 -50.1% | -- |
| 2015 | $840 +2% | -- |
| 2014 | $823 | -- |
| 2013 | -- | -- |
| 2012 | -- | -- |
| 2011 | -- | $7,407 |
| 2008 | -- | $7,407 |
| 2007 | -- | $7,407 |
| 2006 | -- | $7,407 +9% |
| 2005 | -- | $6,797 |
| 2004 | -- | $6,797 +5.9% |
| 2003 | -- | $6,418 +9% |
| 2002 | -- | $5,888 +15.8% |
| 2000 | -- | $5,083 |
Find assessor info on the county website
Monthly payment
Est. payment
Payment breakdown
Explore the cost of this home by adjusting the details. Changes won't be saved.Climate risks
Neighborhood: Orchard Breeze
Nearby schools
Schools provided by the listing agent
- Elementary: Dodge
- Middle: Hamilton
- High: West
Source: SCKMLS as distributed by MLS GRID. This data may not be complete. We recommend contacting the local school district to confirm school assignments for this home.
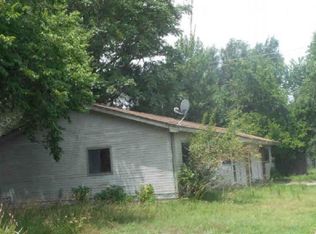
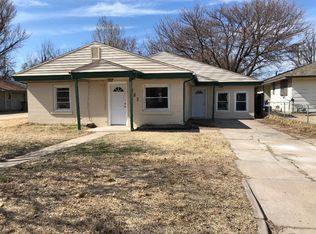

Similar homes
- $135,0003 bd1 ba1k sqft3114 E Range Rd, Wichita, KS 67216For Sale
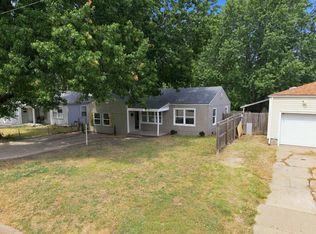 MLS ID #680424, Daniela Garcia Esquivel, Keller Williams Hometown Partners. SCKMLS as distributed by MLS GRID
 - $150,0002 bd1 ba858 sqft200 S Sheridan Ave, Wichita, KS 67213For Sale
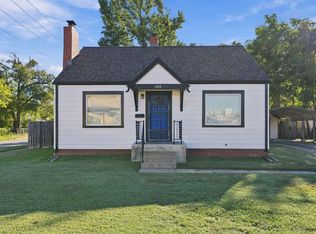 MLS ID #680089, Tyrel Mallett, Epique Realty. SCKMLS as distributed by MLS GRID
 - $129,0003 bd1 ba1k sqft329 N Knight St, Wichita, KS 67203For Sale
 MLS ID #678127, Jacob Henderson, At Home Wichita Real Estate. SCKMLS as distributed by MLS GRID
 - $137,0002 bd2 ba1.2k sqft2421 S Yellowstone St APT 2102, Wichita, KS 67215For Sale
 MLS ID #680050, Langley Hallinger, Bricktown ICT Realty. SCKMLS as distributed by MLS GRID
