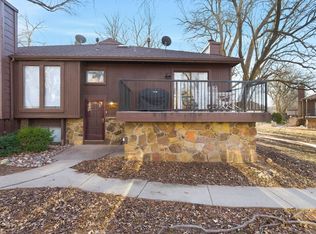
Tucked into the wooded, tree-lined Tree House Condominiums, this bi-level home offers a rare mix of privacy and convenience. A cozy woodburning fireplace anchors the living room, the kitchen's eating bar flows easily into the dining space, and a separate-floor master suite offers a quiet retreat of its own. The fully finished basement adds valuable extra living space with its own laundry setup - flexible enough to fit whatever your lifestyle calls for. This is condo living without the compromises. Low-maintenance and move-in ready, it's the kind of home that lets you settle in and enjoy the peaceful, established setting from day one - a rare find worth seeing in person. Don't miss this one!
Active
$139,000
2421 S Yellowstone St APT 2302, Wichita, KS 67215
2beds
1,174sqft
Single Family Onsite Built
Built in 1980
-- sqft lot
$137,200 Zestimate®
$118/sqft
$350/mo HOA
What's special
- 12 days
- 769
- 65
Likely to sell faster than
Zillow last checked:
Listing updated:
Listed by:
Rhonda Lanier 316-303-6620,
Bricktown ICT Realty
Source: SCKMLS as distributed by MLS GRID,MLS#: 679277
Facts & features
Interior
Bedrooms & bathrooms
- Bedrooms: 2
- Bathrooms: 2
- Full bathrooms: 1
- 1/2 bathrooms: 1
Primary bedroom
- Description: Carpet
- Level: Lower
- Area: 154
- Dimensions: 14 x 11
Bedroom
- Description: Carpet
- Level: Lower
- Area: 132
- Dimensions: 12 x 11
Kitchen
- Description: Tile
- Level: Main
- Area: 110
- Dimensions: 11 x 10
Living room
- Description: Carpet
- Level: Main
- Area: 264
- Dimensions: 22 x 12
Heating
- Forced Air, Natural Gas
Cooling
- Central Air, Electric
Appliances
- Included: Dishwasher, Disposal, Refrigerator, Range, Washer, Dryer
- Laundry: In Basement, 220 equipment
Features
- Ceiling Fan(s), Walk-In Closet(s), Vaulted Ceiling(s)
- Doors: Storm Door(s)
- Windows: Window Coverings-All
- Basement: Finished
- Number of fireplaces: 1
- Fireplace features: One, Living Room, Wood Burning, Glass Doors
Interior area
- Total interior livable area: 1,174 sqft
- Finished area above ground: 547
- Finished area below ground: 627
Property
Parking
- Parking features: Carport
Features
- Levels: Bi-Level
- Patio & porch: Deck
- Exterior features: Guttering - ALL
- Pool features: Community
Lot
- Features: Irregular Lot, Wooded
Details
- Parcel number: 203050220100402
Construction
Type & style
- Home type: SingleFamily
- Architectural style: Contemporary
- Property subtype: Single Family Onsite Built
Materials
- Frame w/Less than 50% Mas
- Foundation: Full, View Out
- Roof: Composition
Condition
- Year built: 1980
Utilities & green energy
- Utilities for property: Sewer Available, Public
Community & HOA
Community
- Features: Sidewalks
- Subdivision: TREE HOUSE CONDOMINUMS-THE PARK
HOA
- Has HOA: Yes
- Services included: Maintenance Structure, Maintenance Grounds, Recreation Facility, Snow Removal, Trash, Gen. Upkeep for Common Ar
- HOA fee: $4,200 annually
Location
- Region: Wichita
Financial & listing details
- Price per square foot: $118/sqft
- Tax assessed value: $121,100
- Annual tax amount: $1,452
- Date on market: 9/17/2026
- Cumulative days on market: 13 days
- Ownership: Individual
- Road surface type: Paved
Estimated market value
$137,200
$130,000 - $144,000
$1,321/mo
Price history
Price history is unavailable.
Public tax history
| Year | Property taxes | Tax assessment |
|---|---|---|
| 2025 | $1,456 +4.3% | $13,927 +5% |
| 2024 | $1,396 -5.8% | $13,260 |
| 2023 | $1,483 -0.7% | $13,260 |
| 2022 | $1,494 +1.3% | -- |
| 2021 | $1,475 | -- |
| 2020 | -- | $11,868 +1.5% |
| 2019 | -- | $11,692 +23.4% |
| 2018 | -- | $9,477 |
| 2017 | -- | -- |
| 2016 | -- | -- |
| 2015 | -- | -- |
| 2014 | -- | -- |
| 2013 | -- | -- |
| 2012 | -- | -- |
| 2011 | -- | $9,017 +0% |
| 2008 | -- | $9,016 +5.9% |
| 2007 | -- | $8,510 +3.1% |
| 2006 | -- | $8,257 |
| 2005 | -- | $8,257 |
| 2004 | -- | $8,257 +3% |
| 2003 | -- | $8,016 +9.9% |
| 2002 | -- | $7,291 +10.1% |
| 2000 | -- | $6,624 |
Find assessor info on the county website
Monthly payment
Est. payment
Payment breakdown
Explore the cost of this home by adjusting the details. Changes won't be saved.Climate risks
Neighborhood: 67215
Nearby schools
Schools provided by the listing agent
- Elementary: Earhart
- Middle: Goddard
- High: Robert Goddard
Source: SCKMLS as distributed by MLS GRID. This data may not be complete. We recommend contacting the local school district to confirm school assignments for this home.
- $--2 bd2 ba1.3k sqft2421 S Yellowstone St APT 2201, Wichita, KS 67215Sold
- $137,0002 bd2 ba1.2k sqft2421 S Yellowstone St APT 2102, Wichita, KS 67215Pending

- $120,2002 bd1 ba547 sqft2421 S Yellowstone St APT 404, Wichita, KS 67215Off Market
- $135,8002 bd2 ba1.2k sqft2421 S Yellowstone St APT 201, Wichita, KS 67215Off Market

Similar homes
- $160,0002 bd2 ba1.1k sqft2421 S Yellowstone St APT 1804, Wichita, KS 67215For Sale
 MLS ID #679066, Tonia Anaya, Berkshire Hathaway PenFed Realty. SCKMLS as distributed by MLS GRID
 - $145,0002 bd1 ba870 sqft3427 S Everett Ave, Wichita, KS 67217For Sale
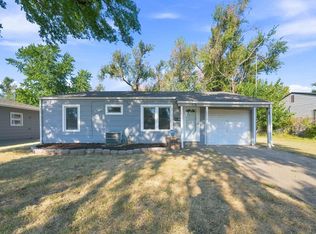 MLS ID #678962, Asa Pechin, Heritage 1st Realty. SCKMLS as distributed by MLS GRID
 - $134,9983 bd1 ba1.3k sqft2822 S Santa Fe St, Wichita, KS 67216For Sale
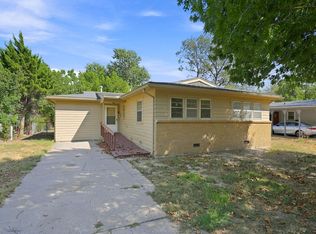 MLS ID #678927, Tony Tran, Growth Ring Realty. SCKMLS as distributed by MLS GRID
 - $179,9003 bd1 ba988 sqft2547 S Yellowstone Ct, Wichita, KS 67215For Sale
 MLS ID #675413, Stephanie Carlson, Berkshire Hathaway PenFed Realty. SCKMLS as distributed by MLS GRID
