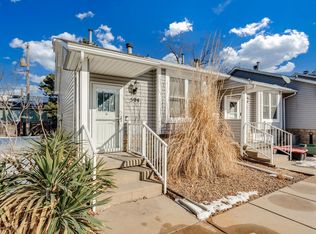
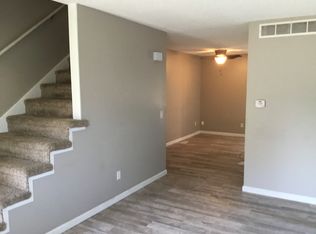
Welcome home to this inviting 2 bedroom, 2 bath townhome offering a comfortable layout, generous living space, and low maintenance living. The main living area features plenty of natural light, durable flooring, and a cozy fireplace that creates a warm focal point for the room. The open flow into the dining and kitchen areas makes the space feel connected and functional for both everyday living and entertaining. The kitchen offers ample cabinet and counter space, black appliances, and convenient access to the outdoor deck, making it easy to enjoy meals inside or out. Both bedrooms are comfortably sized, and the two full bathrooms add flexibility for guests, roommates, or everyday convenience. Outside, the private deck provides a great spot to relax, enjoy your morning coffee, or unwind at the end of the day. With the benefits of townhome living and a layout that feels practical, comfortable, and easy to maintain, this property offers a lot of versatility. Whether you are a first time buyer, downsizing, or looking for an investment opportunity, this 2 bedroom, 2 bath townhome is ready for its next owner. Schedule your showing today! this home was virtually staged.
Active
$125,000
4115 W Zoo Blvd APT 501, Wichita, KS 67212
2beds
1,128sqft
Comm Hsing/Condo/TH/Co-Op
Built in 1984
-- sqft lot
$124,200 Zestimate®
$111/sqft
$200/mo HOA
What's special
- 35 days
- 601
- 66
Zillow last checked:
Listing updated:
Listed by:
Larry Hall 316-640-3289,
Real Broker, LLC
Source: SCKMLS as distributed by MLS GRID,MLS#: 678115
Facts & features
Interior
Bedrooms & bathrooms
- Bedrooms: 2
- Bathrooms: 2
- Full bathrooms: 2
Primary bedroom
- Description: Carpet
- Level: Main
- Area: 182
- Dimensions: 13X14
Kitchen
- Description: Luxury Vinyl
- Level: Main
- Area: 190
- Dimensions: 10X19
Living room
- Description: Luxury Vinyl
- Level: Main
- Area: 272
- Dimensions: 16X17
Heating
- Forced Air, Natural Gas
Cooling
- Central Air, Electric
Appliances
- Laundry: Main Level
Features
- Basement: Finished
- Has fireplace: No
Interior area
- Total interior livable area: 1,128 sqft
- Finished area above ground: 568
- Finished area below ground: 560
Property
Parking
- Total spaces: 1
- Parking features: Attached
- Garage spaces: 1
Features
- Levels: One
- Stories: 1
Lot
- Size: 871 Square Feet
- Features: Irregular Lot
Details
- Parcel number: 1361401103022.00
Construction
Type & style
- Home type: Condo
- Architectural style: Ranch
- Property subtype: Comm Hsing/Condo/TH/Co-Op
Materials
- Vinyl/Aluminum
- Foundation: Full, View Out, Walk Out Below Grade
- Roof: Composition
Condition
- Year built: 1984
Utilities & green energy
- Utilities for property: Sewer Available, Public
Community & HOA
Community
- Subdivision: SINGLETREE
HOA
- Has HOA: Yes
- HOA fee: $2,400 annually
Location
- Region: Wichita
Financial & listing details
- Price per square foot: $111/sqft
- Tax assessed value: $102,200
- Annual tax amount: $1,157
- Date on market: 8/26/2026
- Cumulative days on market: 20 days
- Ownership: Individual
- Road surface type: Paved
Estimated market value
$124,200
$118,000 - $130,000
$1,329/mo
Price history
Price history is unavailable.
Public tax history
| Year | Property taxes | Tax assessment |
|---|---|---|
| 2025 | $1,157 -1.7% | $11,754 +0% |
| 2024 | $1,177 +49.4% | $11,753 +54.5% |
| 2023 | $788 -0.5% | $7,608 |
| 2022 | $792 -6.3% | -- |
| 2021 | $846 | -- |
| 2020 | -- | $7,303 -3.8% |
| 2019 | -- | $7,590 +9.3% |
| 2018 | -- | $6,947 |
| 2017 | -- | -- |
| 2016 | -- | -- |
| 2015 | -- | -- |
| 2014 | -- | -- |
| 2013 | -- | -- |
| 2012 | -- | -- |
| 2011 | -- | $8,488 -0.4% |
| 2008 | -- | $8,522 +6% |
| 2007 | -- | $8,039 +9% |
| 2006 | -- | $7,372 +9% |
| 2005 | -- | $6,763 +12.9% |
| 2004 | -- | $5,992 |
| 2003 | -- | $5,992 +7% |
| 2002 | -- | $5,601 +3% |
| 2000 | -- | $5,440 |
Find assessor info on the county website
Monthly payment
Est. payment
Payment breakdown
Explore the cost of this home by adjusting the details. Changes won't be saved.Climate risks
Neighborhood: Orchard Park
Nearby schools
Schools provided by the listing agent
- Elementary: Black
- Middle: Hadley
- High: North
Source: SCKMLS as distributed by MLS GRID. This data may not be complete. We recommend contacting the local school district to confirm school assignments for this home.

Similar homes
- $122,5002 bd2 ba864 sqft615 N Elder St, Wichita, KS 67212For Sale
 MLS ID #677248, Chris Greene, Real Broker, LLC. SCKMLS as distributed by MLS GRID
 - $--4 bd1 ba1.5k sqft1128 N Custer Ave, Wichita, KS 67203Auction
 MLS ID #676503, Dave Brown, Berkshire Hathaway PenFed Realty. SCKMLS as distributed by MLS GRID
 - $180,0003 bd2 ba1.5k sqft1169 N Lakewind St, Wichita, KS 67212For Sale
 MLS ID #676974, Janelle Cook, J Russell Real Estate. SCKMLS as distributed by MLS GRID
 - $129,0003 bd1 ba1k sqft329 N Knight St, Wichita, KS 67203For Sale
 MLS ID #678127, Jacob Henderson, At Home Wichita Real Estate. SCKMLS as distributed by MLS GRID
