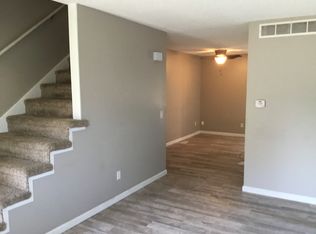
Adorable Maintenance-Free Singletree Westside Townhome – 4115 W Zoo Blvd Charming and move-in ready, this 2-bedroom, 1.5-bath townhome offers low-maintenance living in a fantastic westside location. Fresh interior paint and new carpet create a bright, welcoming feel throughout. The open living room features vaulted ceilings and a cozy wood-burning fireplace, perfect for relaxing evenings at home. The kitchen and dining area include attractive wood-laminate flooring, abundant cabinetry, and generous counter space—ideal for cooking and entertaining. A spacious dining room sits just off the kitchen for easy flow. Convenience continues with main-floor laundry, complete with a furnished washer and dryer. All appliances stay. Step through the sliding door to a private deck overlooking the backyard—great for morning coffee or outdoor unwinding. The lower level includes two comfortable bedrooms and a full bath. The primary bedroom offers a walk-out for added natural light and accessibility. Both bedrooms provide ample closet space. Enjoy true maintenance-free living with an HOA that covers lawn care, snow removal, decks, exterior maintenance, trash service, and structural insurance. So you'll only need insurance for interior! Located just east of I-235 and west of West Street, this townhome offers quick access to shopping, dining, and major routes.
Sold-co-op w/mbr
Price Unknown
4115 W Zoo Blvd APT 504, Wichita, KS 67212
2beds
1,128sqft
Comm Hsing/Condo/TH/Co-Op
Built in 1984
-- sqft lot
$115,100 Zestimate®
$--/sqft
$1,264 Estimated rent
Home value
$115,100
$105,000 - $127,000
$1,264/mo
Zestimate® history
Owner options
List your home for rent
$1,264/mo
Rent Zestimate®
Find your next renter with Zillow Rental Manager. Plus, with online applications, you can quickly screen prospective tenants – for free.
$1,264/mo
Rent Zestimate®
Refinance and save
$2,400/mo
Est. payment
Refinancing to a lower rate could help reduce your monthly payments and save thousands over the life of the loan.
$2,400/mo
Est. payment
Explore your selling options
Work with a Zillow partner agent
Leverage their expertise and Zillow's premium Showcase listings to get your home seen by more buyers.
Get startedList with your own agent
Get your home in front of millions of buyers by listing it on Zillow.
Learn how to do itSell it yourself
Take full control of how buyers see your home on Zillow by listing For Sale by Owner (FSBO).
List your homeWhat's special
Zillow last checked:
Listing updated:
Listed by:
Marti Vo 316-425-1880,
Nikkel and Associates
Bought with:
Kimberly Bischler, 00221544
Source: SCKMLS as distributed by MLS GRID,MLS#: 667759
Facts & features
Interior
Bedrooms & bathrooms
- Bedrooms: 2
- Bathrooms: 2
- Full bathrooms: 1
- 1/2 bathrooms: 1
Primary bedroom
- Description: Carpet
- Level: Basement
- Area: 182
- Dimensions: 14x13
Bedroom
- Description: Other
- Level: Basement
- Area: 100
- Dimensions: 10x10
Dining room
- Description: Wood Laminate
- Level: Main
- Area: 90
- Dimensions: 10x9
Kitchen
- Description: Wood Laminate
- Level: Main
- Area: 99
- Dimensions: 11x9
Living room
- Description: Carpet
- Level: Main
- Area: 272
- Dimensions: 17x16
Heating
- Forced Air, Natural Gas
Cooling
- Central Air, Electric
Appliances
- Included: Dishwasher, Disposal, Refrigerator, Range, Washer, Dryer
- Laundry: Main Level, Laundry Room
Features
- Ceiling Fan(s)
- Flooring: Laminate
- Doors: Storm Door(s)
- Windows: Storm Window(s)
- Basement: Finished
- Number of fireplaces: 1
- Fireplace features: One, Living Room
Interior area
- Total interior livable area: 1,128 sqft
- Finished area above ground: 568
- Finished area below ground: 560
Property
Parking
- Parking features: None
Features
- Levels: One
- Stories: 1
- Patio & porch: Deck
Lot
- Features: Cul-De-Sac
Details
- Parcel number: 136140110302500
Construction
Type & style
- Home type: Condo
- Architectural style: Traditional
- Property subtype: Comm Hsing/Condo/TH/Co-Op
Materials
- Vinyl/Aluminum
- Foundation: Full, Day Light, Walk Out Below Grade
- Roof: Composition
Condition
- Year built: 1984
Utilities & green energy
- Gas: Natural Gas Available
- Utilities for property: Sewer Available, Natural Gas Available, Public
Community & HOA
Community
- Features: Sidewalks
- Security: Smoke Detector(s)
- Subdivision: SINGLETREE
HOA
- Has HOA: Yes
- Services included: Maintenance Structure, Maintenance Grounds, Snow Removal
- HOA fee: $2,400 annually
Location
- Region: Wichita
Financial & listing details
- Tax assessed value: $92,500
- Annual tax amount: $1,027
- Date on market: 2/3/2026
- Cumulative days on market: 11 days
- Ownership: Individual
Price history
Price history is unavailable.
Public tax history
| Year | Property taxes | Tax assessment |
|---|---|---|
| 2025 | $1,032 +13.3% | $10,638 +12.9% |
| 2024 | $910 -8.7% | $9,419 |
| 2023 | $997 +21.1% | $9,419 |
| 2022 | $823 -11% | -- |
| 2021 | $925 | -- |
| 2020 | -- | $7,981 +22% |
| 2019 | -- | $6,544 |
| 2018 | -- | $6,544 |
| 2017 | -- | -- |
| 2016 | -- | -- |
| 2015 | -- | -- |
| 2014 | -- | -- |
| 2013 | -- | -- |
| 2012 | -- | -- |
| 2011 | -- | $8,488 -0.4% |
| 2008 | -- | $8,522 +6% |
| 2007 | -- | $8,039 +9% |
| 2006 | -- | $7,372 +9% |
| 2005 | -- | $6,763 +24.6% |
| 2004 | -- | $5,429 |
| 2003 | -- | $5,429 +7% |
| 2002 | -- | $5,072 +3% |
| 2000 | -- | $4,923 |
Find assessor info on the county website
Neighborhood: Orchard Park
Nearby homes
- $125,0002 bd2 ba1.1k sqft4115 W Zoo Blvd APT 501, Wichita, KS 67212For Sale

- $111,6002 bd2 ba1.1k sqft4115 W Zoo Blvd APT 503, Wichita, KS 67212Off Market

- $115,3002 bd2 ba1.1k sqft4115 W Zoo Blvd APT 102, Wichita, KS 67212Off Market
- $156,4003 bd1 ba528 sqft4204 W 11th St N, Wichita, KS 67212Off Market
- $202,0003 bd2 ba1.5k sqft4024 W 11th St N, Wichita, KS 67212Off Market
- $108,9003 bd2 ba1.4k sqft4144 W 11th St N, Wichita, KS 67212Off Market
- $108,9003 bd2 ba1.4k sqft4144 W 11th St N, Wichita, KS 67212Off Market
- $180,3003 bd2 ba1.3k sqft4208 W 11th St N, Wichita, KS 67212Off Market
Nearby schools
GreatSchools rating
- 3/10Black Traditional Magnet Elementary SchoolGrades: PK-5Distance: 0.4 mi
- 3/10Pleasant Valley Middle SchoolGrades: 6-8Distance: 2.6 mi
- 1/10North High SchoolGrades: 9-12Distance: 2.6 mi
Schools provided by the listing agent
- Elementary: Black
- Middle: Hadley
- High: North
Source: SCKMLS as distributed by MLS GRID. This data may not be complete. We recommend contacting the local school district to confirm school assignments for this home.
Sell for more on Zillow
Get a Zillow Showcase℠ listing at no additional cost and you could sell for .
$115,100
2% more
+$2,302
With Zillow Showcase(estimated)
$117,402
Sell for more on Zillow
Get a Zillow Showcase℠ listing at no additional cost and you could sell for .
$115,100
2% more
+$2,302
With Zillow Showcase(estimated)
$117,402
- Kansas
- Sedgwick County
- Wichita
- 67212
- Orchard Park
- 4115 W Zoo Blvd Apartment 504
