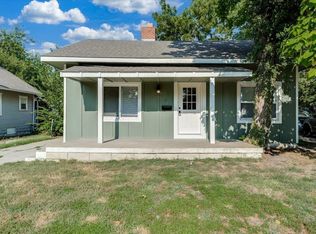
Welcome to this move-in ready 3-bedroom, 1-bathroom home! Step inside to brand new flooring throughout - durable, easy-care vinyl plank flows through all the main living areas, while plush new carpet adds cozy comfort to each bedroom. The spacious living room sits at the heart of the home, opening seamlessly into the dining area and kitchen for an easy, connected flow that's perfect for both everyday living and entertaining. The thoughtful split-bedroom layout places two bedrooms on one side of the home, with the third bedroom tucked on the opposite side - ideal for a guest room, home office, or added privacy for a primary suite. Out back, you'll find a large fenced yard offering plenty of room to relax, play, and garden, plus a handy storage shed for tools, lawn equipment, and all your extras. And with a brand-new roof overhead, you'll enjoy peace of mind and years of worry-free ownership. Don't miss your chance to own this fresh, low-maintenance home - schedule your showing today!
Active
Price cut: $6K (9/10)
$129,000
329 N Knight St, Wichita, KS 67203
3beds
1,028sqft
Single Family Onsite Built
Built in 1950
10,018 Square Feet Lot
$-- Zestimate®
$125/sqft
$-- HOA
What's special
- 42 days
- 831
- 62
Likely to sell faster than
Zillow last checked:
Listing updated:
Listed by:
Jacob Henderson 316-650-0372,
At Home Wichita Real Estate
Source: SCKMLS as distributed by MLS GRID,MLS#: 678127
Facts & features
Interior
Bedrooms & bathrooms
- Bedrooms: 3
- Bathrooms: 1
- Full bathrooms: 1
Primary bedroom
- Description: Carpet
- Level: Main
- Dimensions: 12' 5" by 9' 7"
Kitchen
- Description: Luxury Vinyl
- Level: Main
- Dimensions: 9' by 7'
Living room
- Description: Luxury Vinyl
- Level: Main
- Dimensions: 17' by 15' 5"
Heating
- Forced Air, Natural Gas
Cooling
- Central Air, Electric
Appliances
- Included: Dishwasher
- Laundry: Main Level, 220 equipment
Features
- Ceiling Fan(s)
- Basement: None
- Has fireplace: No
Interior area
- Total interior livable area: 1,028 sqft
- Finished area above ground: 1,028
- Finished area below ground: 0
Property
Parking
- Parking features: None
Features
- Levels: One
- Stories: 1
- Fencing: Wood
Lot
- Size: 10,018 Square Feet
- Features: Standard
Details
- Parcel number: 1362402302023.00
Construction
Type & style
- Home type: SingleFamily
- Architectural style: Ranch
- Property subtype: Single Family Onsite Built
Materials
- Vinyl/Aluminum
- Foundation: None, Crawl Space
- Roof: Composition
Condition
- Year built: 1950
Utilities & green energy
- Gas: Natural Gas Available
- Utilities for property: Sewer Available, Natural Gas Available, Public
Community & HOA
Community
- Subdivision: KNIGHT ACRES
HOA
- Has HOA: No
Location
- Region: Wichita
Financial & listing details
- Price per square foot: $125/sqft
- Tax assessed value: $87,470
- Annual tax amount: $962
- Date on market: 8/26/2026
- Cumulative days on market: 42 days
- Ownership: Individual
- Road surface type: Paved
Estimated market value
Not available
Estimated sales range
Not available
Not available
Price history
Price history is unavailable.
Public tax history
| Year | Property taxes | Tax assessment |
|---|---|---|
| 2025 | $966 +66.2% | $10,060 +64.7% |
| 2024 | $582 -5.5% | $6,107 |
| 2023 | $615 +3% | $6,107 |
| 2022 | $597 -1% | -- |
| 2021 | $603 | -- |
| 2020 | -- | $5,521 +8.1% |
| 2019 | -- | $5,107 +9.1% |
| 2018 | -- | $4,681 |
| 2017 | -- | -- |
| 2016 | -- | -- |
| 2015 | -- | -- |
| 2014 | -- | -- |
| 2013 | -- | -- |
| 2012 | -- | -- |
| 2011 | -- | $5,601 -12.9% |
| 2008 | -- | $6,429 |
| 2007 | -- | $6,429 +2.9% |
| 2006 | -- | $6,245 |
| 2005 | -- | $6,245 +3% |
| 2004 | -- | $6,061 |
| 2003 | -- | $6,061 +6% |
| 2002 | -- | $5,716 +19.8% |
| 2000 | -- | $4,773 |
Find assessor info on the county website
Monthly payment
Est. payment
Payment breakdown
Explore the cost of this home by adjusting the details. Changes won't be saved.Climate risks
Neighborhood: Sunflower
Nearby schools
Schools provided by the listing agent
- Elementary: Lawrence
- Middle: Hadley
- High: West
Source: SCKMLS as distributed by MLS GRID. This data may not be complete. We recommend contacting the local school district to confirm school assignments for this home.
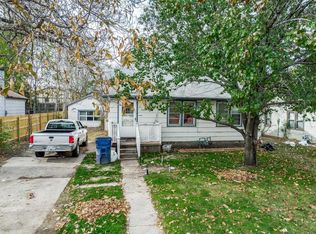
Similar homes
- $140,0003 bd1 ba1k sqft1738 N Waco Ave, Wichita, KS 67203For Sale
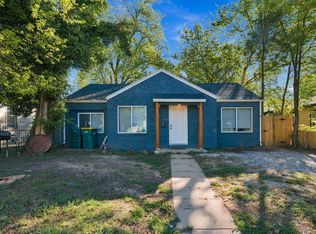 MLS ID #680150, Daniela Garcia Esquivel, Keller Williams Hometown Partners. SCKMLS as distributed by MLS GRID
 - $130,0003 bd1 ba1.2k sqft705 S Pershing Ave, Wichita, KS 67218For Sale
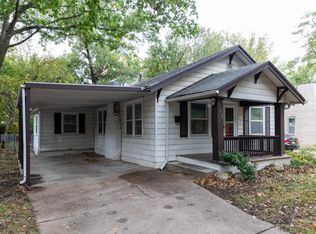 MLS ID #679992, Angie Vailas, Lange Real Estate. SCKMLS as distributed by MLS GRID
 - $155,0003 bd1 ba1k sqft2204 W Rita St, Wichita, KS 67213For Sale
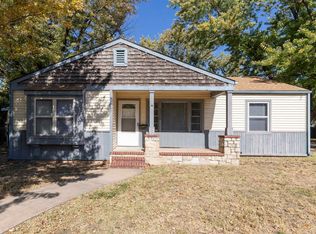 MLS ID #679994, Angie Vailas, Lange Real Estate. SCKMLS as distributed by MLS GRID
 - $127,5003 bd1 ba1.1k sqft1921 S Main St, Wichita, KS 67213For Sale
 MLS ID #677432, Jacob Henderson, At Home Wichita Real Estate. SCKMLS as distributed by MLS GRID
