Check out this FURNISHED 2 Bed, 2 Bath low maintenance condo with easy access to major roads and all the conveniences of everyday life including shopping, dining, entertainment, and more! Whether you're looking for a low maintenance primary residence, a convenient second home, or a move-in-ready investment, this property makes it easy to settle in and enjoy. The thoughtfully designed floor plan offers comfortable living spaces, two well-appointed bedrooms, and two full bathrooms. With most furnishings included, you can simply bring your personal belongings and start enjoying your new home. Don't miss this wonderful opportunity if you're seeking easy, convenient, and turnkey living in a great location!
Active
Price cut: $2.5K (9/4)
$109,500
1717 S Cypress St APT 821, Wichita, KS 67207
2beds
896sqft
Comm Hsing/Condo/TH/Co-Op
Built in 1984
-- sqft lot
$105,500 Zestimate®
$122/sqft
$350/mo HOA
What's special
- 73 days
- 159
- 10
Zillow last checked:
Listing updated:
Listed by:
Christy Friesen OFF:316-854-0043,
RE/MAX Premier,
Julie Eddy 316-655-5602,
RE/MAX Premier
Source: SCKMLS as distributed by MLS GRID,MLS#: 677512
Facts & features
Interior
Bedrooms & bathrooms
- Bedrooms: 2
- Bathrooms: 2
- Full bathrooms: 2
Primary bedroom
- Description: Carpet
- Level: Upper
- Area: 149.94
- Dimensions: 15.3x9.8
Bedroom
- Description: Carpet
- Level: Main
- Area: 128.7
- Dimensions: 13x9.9
Dining room
- Level: Main
- Area: 76.54
- Dimensions: 8.9x8.6
Kitchen
- Description: Wood
- Level: Main
- Area: 66.65
- Dimensions: 8.6x7.75
Living room
- Description: Wood
- Level: Main
- Area: 162.44
- Dimensions: 13.1x12.4
Heating
- Forced Air, Electric
Cooling
- Central Air, Electric
Appliances
- Included: Dishwasher, Disposal, Microwave, Refrigerator, Range
- Laundry: Main Level, Laundry Room, 220 equipment
Features
- Ceiling Fan(s), Walk-In Closet(s), Vaulted Ceiling(s)
- Flooring: Laminate
- Doors: Storm Door(s)
- Windows: Window Coverings-All, Skylight(s)
- Basement: None
- Number of fireplaces: 1
- Fireplace features: One, Wood Burning, Glass Doors
Interior area
- Total interior livable area: 896 sqft
- Finished area above ground: 896
- Finished area below ground: 0
Property
Parking
- Parking features: Carport
Features
- Levels: Other
- Exterior features: Balcony
- Pool features: Community
Lot
- Features: Standard
Details
- Parcel number: 201731193201201003.94
Construction
Type & style
- Home type: Condo
- Architectural style: Traditional
- Property subtype: Comm Hsing/Condo/TH/Co-Op
Materials
- Frame w/More than 50% Mas
- Foundation: None
- Roof: Composition
Condition
- Year built: 1984
Utilities & green energy
- Utilities for property: Sewer Available, Public
Community & HOA
Community
- Features: Sidewalks
- Subdivision: CHERRY CREEK HILLS
HOA
- Has HOA: Yes
- Services included: Maintenance Structure, Insurance, Maintenance Grounds, Snow Removal, Trash, Gen. Upkeep for Common Ar
- HOA fee: $4,200 annually
Location
- Region: Wichita
Financial & listing details
- Price per square foot: $122/sqft
- Tax assessed value: $66,300
- Annual tax amount: $711
- Date on market: 8/13/2026
- Cumulative days on market: 74 days
- Ownership: Individual
- Road surface type: Paved
Estimated market value
$105,500
$100,000 - $111,000
$1,022/mo
Price history
Price history is unavailable.
Public tax history
| Year | Property taxes | Tax assessment |
|---|---|---|
| 2025 | $712 +13.7% | $7,625 +15.9% |
| 2024 | $626 -6.5% | $6,578 |
| 2023 | $669 -0.6% | $6,578 |
| 2022 | $674 -3.8% | -- |
| 2021 | $701 | -- |
| 2020 | -- | $5,405 +4.9% |
| 2019 | -- | $5,152 +4.9% |
| 2018 | -- | $4,911 |
| 2017 | -- | -- |
| 2016 | -- | -- |
| 2015 | -- | -- |
| 2014 | -- | -- |
| 2013 | -- | -- |
| 2012 | -- | -- |
| 2011 | -- | $5,820 -10.6% |
| 2008 | -- | $6,510 +6% |
| 2007 | -- | $6,142 +6% |
| 2006 | -- | $5,797 |
| 2005 | -- | $5,797 |
| 2004 | -- | $5,797 |
| 2003 | -- | $5,797 +10.1% |
| 2002 | -- | $5,267 +10.1% |
| 2000 | -- | $4,784 |
Find assessor info on the county website
Monthly payment
Est. payment
Payment breakdown
Explore the cost of this home by adjusting the details. Changes won't be saved.Climate risks
Neighborhood: Chisholm Creek
Nearby schools
Schools provided by the listing agent
- Elementary: Beech
- Middle: Curtis
- High: Southeast
Source: SCKMLS as distributed by MLS GRID. This data may not be complete. We recommend contacting the local school district to confirm school assignments for this home.


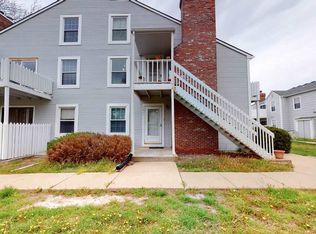
Similar homes
- $106,0003 bd2 ba1.1k sqft1717 S Cypress St APT 1112, Wichita, KS 67207For Sale
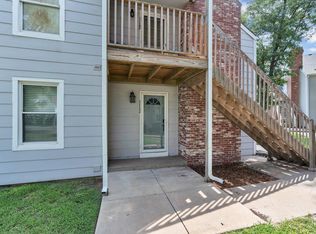 MLS ID #675511, Hidi Byrd, Reece Nichols South Central Kansas. SCKMLS as distributed by MLS GRID
 - $115,5002 bd2 ba1.1k sqft1717 S Cypress St APT 1424, Wichita, KS 67207For Sale
 MLS ID #665996, Joseph Scapa, Berkshire Hathaway PenFed Realty. SCKMLS as distributed by MLS GRID
 - $89,9002 bd2 ba899 sqft1717 S Cypress St APT 1522, Wichita, KS 67207For Sale
 MLS ID #673060, Maranda Penner, Berkshire Hathaway PenFed Realty. SCKMLS as distributed by MLS GRID
 - $120,0003 bd2 ba1.2k sqft1717 S Cypress St APT 1313, Wichita, KS 67207For Sale
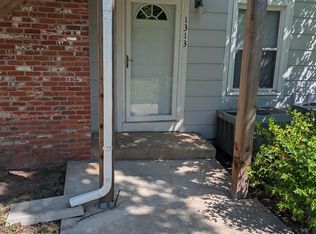 MLS ID #672032, Joseph Scapa, Berkshire Hathaway PenFed Realty. SCKMLS as distributed by MLS GRID
