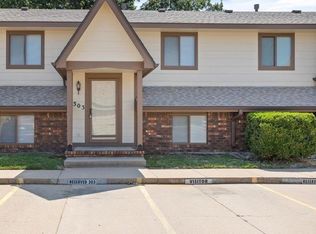
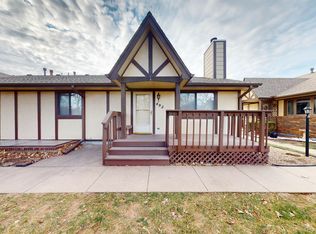
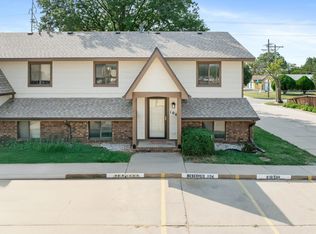
Welcome home! To Twin Oaks Condos. You'll enjoy low maintenance living in this in this move-in ready 2 bedroom, 1 ½ bath home with 1 reserved parking space. Additional garage space available. It features modern updates throughout including granite countertops in the kitchen and both bathrooms, custom driftwood-style accent walls in the living room and master bedroom, new windows, and white trim. The floor plan offers several storage areas with double closets in the master bedroom, a walk-in closet in the guestroom, large main bathroom vanity, built-in hall cabinets, understairs storage closet, overhead laundry cabinets and a free-standing kitchen pantry which will remain. New luxury vinyl plank flooring. The HOA dues cover exterior maintenance and exterior insurance in addition to lawn service, snow removal and upkeep of common areas. Please note that HOA rules prohibit rentals. Refrigerator, oven/range, dishwasher, clothes washer and dryer all remain. Call for a private showing today!
Active
$122,000
3536 W 2nd St N APT 304, Wichita, KS 67203
2beds
1,020sqft
Comm Hsing/Condo/TH/Co-Op
Built in 1984
-- sqft lot
$118,800 Zestimate®
$120/sqft
$250/mo HOA
What's special
- 10 days
- 299
- 22
Likely to sell faster than
Zillow last checked:
Listing updated:
Listed by:
David Van Dyke 316-882-8284,
Real Broker, LLC
Source: SCKMLS as distributed by MLS GRID,MLS#: 681124
Facts & features
Interior
Bedrooms & bathrooms
- Bedrooms: 2
- Bathrooms: 2
- Full bathrooms: 1
- 1/2 bathrooms: 1
Primary bedroom
- Description: Luxury Vinyl
- Level: Upper
- Area: 143
- Dimensions: 13x11
Kitchen
- Description: Tile
- Level: Main
- Area: 110
- Dimensions: 11x10
Living room
- Description: Luxury Vinyl
- Level: Main
- Area: 190
- Dimensions: 19x10
Heating
- Forced Air, Electric
Cooling
- Central Air, Electric
Appliances
- Included: Dishwasher, Disposal, Refrigerator, Washer, Dryer
- Laundry: Main Level, 220 equipment
Features
- Ceiling Fan(s)
- Basement: Lower Level
- Number of fireplaces: 1
- Fireplace features: One, Living Room, Glass Doors
Interior area
- Total interior livable area: 1,020 sqft
- Finished area above ground: 480
- Finished area below ground: 540
Property
Parking
- Parking features: None
Features
- Levels: Bi-Level
- Patio & porch: Patio
- Exterior features: Guttering - ALL
Lot
- Features: Corner Lot
Details
- Additional structures: Storage
- Parcel number: 1362402302015.04
Construction
Type & style
- Home type: Condo
- Architectural style: Other
- Property subtype: Comm Hsing/Condo/TH/Co-Op
Materials
- Brick Veneer, Frame w/Less than 50% Mas
- Foundation: None
- Roof: Composition
Condition
- Year built: 1984
Utilities & green energy
- Utilities for property: Sewer Available, Public
Community & HOA
Community
- Features: Sidewalks, Storage
- Security: Security System
- Subdivision: TWIN OAKS
HOA
- Has HOA: Yes
- Services included: Maintenance Structure, Insurance, Maintenance Grounds, Snow Removal, Gen. Upkeep for Common Ar
- HOA fee: $3,000 annually
Location
- Region: Wichita
Financial & listing details
- Price per square foot: $120/sqft
- Tax assessed value: $104,700
- Annual tax amount: $1,189
- Date on market: 10/29/2026
- Cumulative days on market: 11 days
- Ownership: Individual
- Road surface type: Paved
Estimated market value
$118,800
$113,000 - $125,000
$1,160/mo
Price history
Price history is unavailable.
Public tax history
| Year | Property taxes | Tax assessment |
|---|---|---|
| 2025 | $1,190 +25.3% | $12,041 +23.3% |
| 2024 | $950 -8.4% | $9,764 |
| 2023 | $1,036 +19.4% | $9,764 |
| 2022 | $868 +17.1% | -- |
| 2021 | $742 | -- |
| 2020 | -- | $6,254 -3.6% |
| 2019 | -- | $6,486 +4.1% |
| 2018 | -- | $6,233 |
| 2017 | -- | -- |
| 2016 | -- | -- |
| 2015 | -- | -- |
| 2014 | -- | -- |
| 2013 | -- | -- |
| 2012 | -- | -- |
| 2011 | -- | $7,131 -9.4% |
| 2008 | -- | $7,867 +6.1% |
| 2007 | -- | $7,418 +7.3% |
| 2006 | -- | $6,912 +6% |
| 2005 | -- | $6,521 -6.6% |
| 2004 | -- | $6,981 |
| 2003 | -- | $6,981 +7.1% |
| 2002 | -- | $6,521 +3.7% |
| 2000 | -- | $6,291 |
Find assessor info on the county website
Monthly payment
Est. payment
Payment breakdown
Explore the cost of this home by adjusting the details. Changes won't be saved.Climate risks
Neighborhood: Sunflower
Nearby schools
Schools provided by the listing agent
- Elementary: Lawrence
- Middle: Hadley
- High: West
Source: SCKMLS as distributed by MLS GRID. This data may not be complete. We recommend contacting the local school district to confirm school assignments for this home.

Similar homes
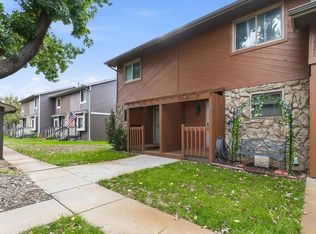
- $129,0002 bd3 ba1.3k sqft1530 N Smith Cir Unit 303, Wichita, KS 67212For Sale
 MLS ID #681573, Kirk Short, Keller Williams Signature Partners, LLC. SCKMLS as distributed by MLS GRID
- $125,0002 bd2 ba1.1k sqft7077 E Central Ave APT 32, Wichita, KS 67206For Sale
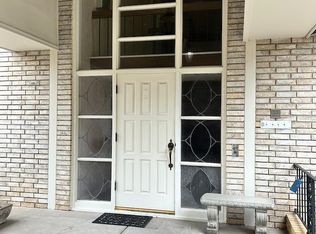 MLS ID #681141, Jan Tuttle, Heritage 1st Realty. SCKMLS as distributed by MLS GRID
- $125,0002 bd1 ba709 sqft3022 W Elm St, Wichita, KS 67203For Sale
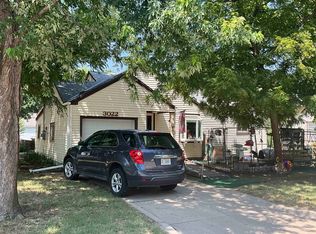 MLS ID #676822, Jeremiah Wood, Lange Real Estate. SCKMLS as distributed by MLS GRID
- $140,0002 bd1 ba1k sqft2324 W Walker Ave, Wichita, KS 67213For Sale
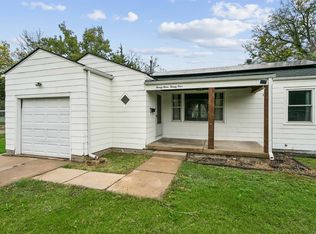 MLS ID #681448, Isaac Sprague, At Home Wichita Real Estate. SCKMLS as distributed by MLS GRID
