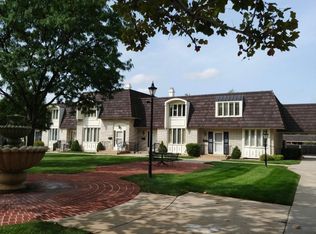
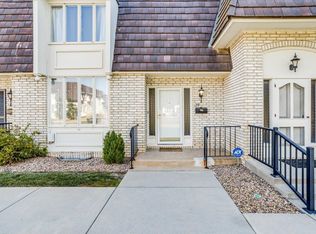
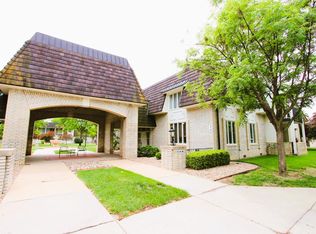
A rare east-side find! This charming 2-bed, 2-bath condo is on one floor...no stairs! Enjoy the maintenance-free living. The rooms are sunny and bright with tons of windows. The large living room features a lovely wood-burning fireplace and built-in wooden book shelving with drawers. The kitchen is equipped with a frig, stove and newer dishwasher. The primary bedroom has a walk-in closet and en suite bath with tub and shower. The main hallway bathroom has a shower. The views are lovely with mature trees and courtyard landscaping, patios with a fountain and outside sitting areas. The monthly HOA fee is $382 which includes exterior maintenance, exterior insurance, roof, lawn service, water, snow removal, trash removal and general upkeep of Common Areas. A storage unit is available as well as a laundry facility. A club room is available for special events or gatherings.
Active
$125,000
7077 E Central Ave APT 32, Wichita, KS 67206
2beds
1,123sqft
Comm Hsing/Condo/TH/Co-Op
Built in 1968
-- sqft lot
$120,200 Zestimate®
$111/sqft
$382/mo HOA
What's special
- 24 days
- 576
- 25
Likely to sell faster than
Zillow last checked:
Listing updated:
Listed by:
Jan Tuttle 316-993-1250,
Heritage 1st Realty
Source: SCKMLS as distributed by MLS GRID,MLS#: 681141
Facts & features
Interior
Bedrooms & bathrooms
- Bedrooms: 2
- Bathrooms: 2
- Full bathrooms: 2
Primary bedroom
- Description: Wood Laminate
- Level: Main
- Area: 180
- Dimensions: 12x15
Bedroom
- Description: Carpet
- Level: Main
- Area: 140
- Dimensions: 14x10
Kitchen
- Description: Other
- Level: Main
- Area: 72
- Dimensions: 8x9
Living room
- Description: Carpet
- Level: Main
- Area: 364
- Dimensions: 28x13
Heating
- Forced Air, Fireplace(s), Electric
Cooling
- Electric
Appliances
- Included: Dishwasher, Refrigerator, Range
- Laundry: In Basement
Features
- Basement: None
- Number of fireplaces: 1
- Fireplace features: One, Living Room, Wood Burning
Interior area
- Total interior livable area: 1,123 sqft
- Finished area above ground: 1,123
- Finished area below ground: 0
Property
Parking
- Parking features: Carport
Features
- Levels: One
- Stories: 1
- Patio & porch: Patio
- Exterior features: Sprinkler System, Zero Step Entry
- Fencing: Wood
Lot
- Features: Wooded
Details
- Additional structures: Storage, Storm Shelter
- Parcel number: 114190210100128
Construction
Type & style
- Home type: Condo
- Architectural style: Traditional
- Property subtype: Comm Hsing/Condo/TH/Co-Op
Materials
- Brick
- Foundation: None
- Roof: Tile
Condition
- Year built: 1968
Utilities & green energy
- Utilities for property: Sewer Available, Public
Community & HOA
Community
- Features: Sidewalks
- Subdivision: CHAUMONT
HOA
- Has HOA: Yes
- Services included: Maintenance Structure, Maintenance Grounds, Recreation Facility, Snow Removal, Trash, Water, Gen. Upkeep for Common Ar
- HOA fee: $4,584 annually
Location
- Region: Wichita
Financial & listing details
- Price per square foot: $111/sqft
- Tax assessed value: $123,500
- Annual tax amount: $1,429
- Date on market: 10/29/2026
- Cumulative days on market: 24 days
- Ownership: Trust
- Road surface type: Paved
Estimated market value
$120,200
$114,000 - $126,000
$1,206/mo
Price history
Price history is unavailable.
Public tax history
| Year | Property taxes | Tax assessment |
|---|---|---|
| 2025 | $1,434 +9.4% | $14,203 +10% |
| 2024 | $1,310 -6.4% | $12,915 |
| 2023 | $1,399 -0.3% | $12,915 |
| 2022 | $1,403 -1% | -- |
| 2021 | $1,418 | -- |
| 2020 | -- | $11,592 +5.7% |
| 2019 | -- | $10,971 +30.7% |
| 2018 | -- | $8,395 |
| 2017 | -- | -- |
| 2016 | -- | -- |
| 2015 | -- | -- |
| 2014 | -- | -- |
| 2013 | -- | -- |
| 2012 | -- | -- |
| 2011 | -- | $8,200 -11.9% |
| 2008 | -- | $9,304 +9% |
| 2007 | -- | $8,533 +1.9% |
| 2006 | -- | $8,372 |
| 2005 | -- | $8,372 -2.9% |
| 2004 | -- | $8,625 +3% |
| 2003 | -- | $8,372 +9% |
| 2002 | -- | $7,682 +6% |
| 2000 | -- | $7,245 |
Find assessor info on the county website
Monthly payment
Est. payment
Payment breakdown
Explore the cost of this home by adjusting the details. Changes won't be saved.Climate risks
Neighborhood: 67206
Nearby schools
Schools provided by the listing agent
- Elementary: Price-Harris
- Middle: Coleman
- High: Southeast
Source: SCKMLS as distributed by MLS GRID. This data may not be complete. We recommend contacting the local school district to confirm school assignments for this home.

Similar homes
- $--2 bd1 ba812 sqft645 N Edgemoor Dr, Wichita, KS 67208Auction
 MLS ID #682095, Brittney Brouillard, McCurdy Real Estate & Auction, LLC. SCKMLS as distributed by MLS GRID
- $185,0003 bd1 ba1.3k sqft19 N Beech Rd, Wichita, KS 67206For Sale
 MLS ID #682076, Donna Sherwood, Sherwood Realty, Inc.. SCKMLS as distributed by MLS GRID
- $95,0001 bd1 ba940 sqft7077 E Central Ave APT 21, Wichita, KS 67206For Sale
 MLS ID #675468, John McCormick, Heritage 1st Realty. SCKMLS as distributed by MLS GRID
- $110,0002 bd2 ba1.5k sqft1620 S Longford Ln APT 205, Wichita, KS 67207For Sale
 MLS ID #681507, Joe Danler, Berkshire Hathaway PenFed Realty. SCKMLS as distributed by MLS GRID
