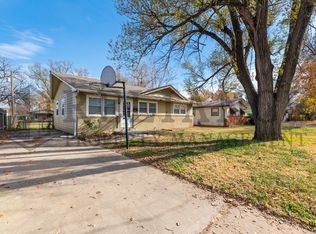
This well-maintained 3-bedroom, 1-bath home offers 960 sq. ft. with beautiful hardwood floors, vinyl double-pane windows, and a practical, comfortable layout. Major mechanical updates include an HVAC system and water heater that are approximately 3 years old. Outside, you’ll find an extra-wide driveway, 12' x 21' carport with attached storage, a spacious 10' x 21' covered back patio, and a fenced yard. Additional features include a wheelchair ramp to the back door, front motion/security lighting, and convenient off-street parking. Located just a block from Osage Park, offering a playground, splash pad, pickleball and tennis courts, basketball courts, and ball fields. Convenient access to I-235, shopping, dining, and the South YMCA. This home has so much to offer at such a great price. Dont miss your chance to see it!
Pending
Price cut: $5.1K (10/4)
$149,900
3414 S Hiram Ave, Wichita, KS 67217
3beds
960sqft
Single Family Onsite Built
Built in 1955
7,405 Square Feet Lot
$147,900 Zestimate®
$156/sqft
$-- HOA
What's special
- 44 days
- 335
- 36
Likely to sell faster than
Zillow last checked:
Listing updated:
Listed by:
Joshua Iron Wing 316-928-3710,
Heritage 1st Realty
Source: SCKMLS as distributed by MLS GRID,MLS#: 678641
Facts & features
Interior
Bedrooms & bathrooms
- Bedrooms: 3
- Bathrooms: 1
- Full bathrooms: 1
Primary bedroom
- Description: Wood
- Level: Main
- Area: 132
- Dimensions: 12x11
Bedroom
- Description: Wood
- Level: Main
- Area: 110
- Dimensions: 11x10
Bedroom
- Description: Wood
- Level: Main
- Area: 80
- Dimensions: 8x10
Kitchen
- Description: Vinyl
- Level: Main
- Area: 80
- Dimensions: 10x8
Living room
- Description: Wood
- Level: Main
- Area: 225
- Dimensions: 15x15
Heating
- Forced Air
Cooling
- Central Air, Electric
Appliances
- Included: Refrigerator, Range, Washer, Dryer
- Laundry: Main Level
Features
- Ceiling Fan(s)
- Flooring: Hardwood
- Basement: None
- Has fireplace: No
Interior area
- Total interior livable area: 960 sqft
- Finished area above ground: 960
- Finished area below ground: 0
Property
Parking
- Parking features: Carport
Accessibility
- Accessibility features: Handicap Accessible Exterior
Features
- Levels: One
- Stories: 1
- Patio & porch: Covered
- Exterior features: Guttering - ALL
- Fencing: Chain Link
Lot
- Size: 7,405 Square Feet
- Features: Standard
Details
- Parcel number: 2130702402004.00
Construction
Type & style
- Home type: SingleFamily
- Architectural style: Ranch
- Property subtype: Single Family Onsite Built
Materials
- Frame w/Less than 50% Mas
- Foundation: Crawl Space
- Roof: Composition
Condition
- Year built: 1955
Utilities & green energy
- Gas: Natural Gas Available
- Utilities for property: Sewer Available, Natural Gas Available, Public
Community & HOA
Community
- Security: Security Lights
- Subdivision: WESTBROOK
HOA
- Has HOA: No
Location
- Region: Wichita
Financial & listing details
- Price per square foot: $156/sqft
- Tax assessed value: $100,900
- Annual tax amount: $1,146
- Date on market: 9/4/2026
- Cumulative days on market: 44 days
- Ownership: Individual
- Road surface type: Paved
Estimated market value
$147,900
$141,000 - $155,000
$1,222/mo
Price history
Price history is unavailable.
Public tax history
| Year | Property taxes | Tax assessment |
|---|---|---|
| 2025 | $1,141 +25.7% | $11,604 +23.5% |
| 2024 | $907 -8.7% | $9,396 |
| 2023 | $994 +19.4% | $9,396 |
| 2022 | $833 -0.2% | -- |
| 2021 | $834 -0.4% | -- |
| 2020 | $837 +5% | $7,510 +5% |
| 2019 | $797 +5.2% | $7,154 +5.1% |
| 2018 | $758 -0.9% | $6,809 |
| 2017 | $765 +113.1% | -- |
| 2016 | $359 -51.2% | -- |
| 2015 | $735 +2% | -- |
| 2014 | $720 | -- |
| 2013 | -- | -- |
| 2012 | -- | -- |
| 2011 | -- | $7,119 |
| 2008 | -- | $7,119 -2.4% |
| 2007 | -- | $7,292 +2.9% |
| 2006 | -- | $7,085 |
| 2005 | -- | $7,085 +3% |
| 2004 | -- | $6,878 +2.9% |
| 2003 | -- | $6,682 +6% |
| 2002 | -- | $6,303 +13.2% |
| 2000 | -- | $5,567 |
Find assessor info on the county website
Monthly payment
Est. payment
Payment breakdown
Explore the cost of this home by adjusting the details. Changes won't be saved.Climate risks
Neighborhood: Southwest
Nearby schools
Schools provided by the listing agent
- Elementary: Enterprise
- Middle: Truesdell
- High: South
Source: SCKMLS as distributed by MLS GRID. This data may not be complete. We recommend contacting the local school district to confirm school assignments for this home.

Similar homes
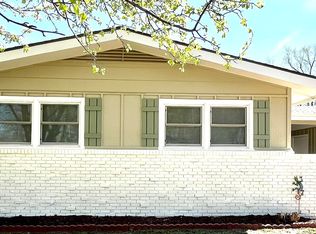
- $144,0002 bd1 ba870 sqft3427 S Everett Ave, Wichita, KS 67217For Sale
 MLS ID #680517, Asa Pechin, Heritage 1st Realty. SCKMLS as distributed by MLS GRID
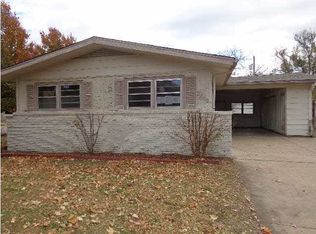
- $155,0003 bd1 ba1k sqft314 W Carlyle St, Wichita, KS 67217For Sale
 MLS ID #678174, Tammy Nguyen Bui, Collins & Associates. SCKMLS as distributed by MLS GRID
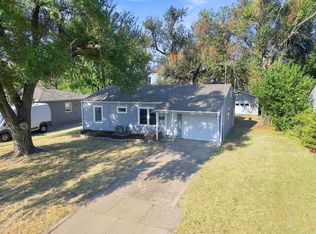
- $135,0003 bd1 ba950 sqft3344 S Vine St, Wichita, KS 67217For Sale
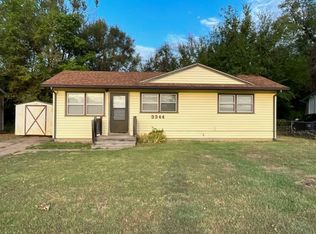 MLS ID #677986, Jeremiah Wood, Lange Real Estate. SCKMLS as distributed by MLS GRID
- $149,9003 bd1 ba960 sqft6534 S Mabel St, Wichita, KS 67217For Sale
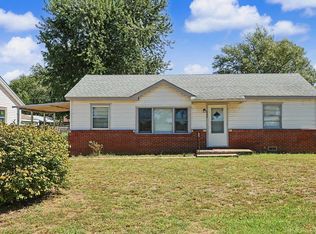 MLS ID #679097, Kim Blackim, Pinnacle Realty Group. SCKMLS as distributed by MLS GRID
