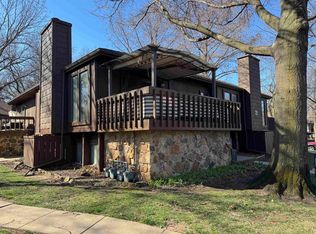
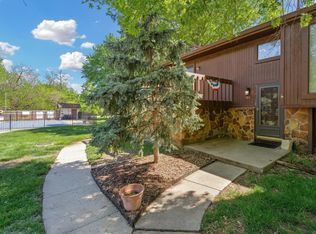
Welcome home to this beautiful updated low maintenance condo offering the perfect blend of comfort, style and convenience. Featuring two spacious bedrooms and one and a half bathrooms, this home is designed for easy everyday living. The open concept floor plan is filled with natural light from large windows, creating a warm and welcoming atmosphere. A cozy fireplace anchors the living space, making it ideal for relaxing evening or hosting friends. The modern kitchen shines with quartz countertops and stylish fishes that make cooking and entertaining a joy. The upper loft adds a valuable versatility perfect for a home office, reading room, hobby space, or extra storage. Step outside to a large cement private deck where you can enjoy morning coffee or gatherings. This community offers maintenance free living with the HOA covering exterior upkeep including roof, guttering, paining, lawn care, trash services, parking and access to the sparking community swimming pool. If you love nature, it's a short walk to the nature center where you can enjoy walking, biking path, horseback riding and a park nearby. This home also offers major peace of mind with a brand-new AC/Heating unit giving buyers the benefit of improved efficiency, reliability and comfort. Please note this unit does not have a carport.
Pending
$160,000
2421 S Yellowstone St APT 1804, Wichita, KS 67215
2beds
1,199sqft
Comm Hsing/Condo/TH/Co-Op
Built in 1982
-- sqft lot
$158,200 Zestimate®
$133/sqft
$250/mo HOA
What's special
- 27 days
- 885
- 66
Zillow last checked:
Listing updated:
Listed by:
Tonia Anaya CELL:316-871-6506,
Berkshire Hathaway PenFed Realty
Source: SCKMLS as distributed by MLS GRID,MLS#: 679066
Facts & features
Interior
Bedrooms & bathrooms
- Bedrooms: 2
- Bathrooms: 2
- Full bathrooms: 1
- 1/2 bathrooms: 1
Primary bedroom
- Description: Carpet
- Level: Basement
- Area: 202.65
- Dimensions: 19.3 x 10.5
Bedroom
- Description: Carpet
- Level: Basement
- Area: 118.88
- Dimensions: 11.11 x 10.7
Kitchen
- Description: Luxury Vinyl
- Level: Main
- Area: 109.61
- Dimensions: 11.3 x 9.7
Living room
- Description: Luxury Vinyl
- Level: Main
- Area: 274.67
- Dimensions: 22.7 x 12.10
Loft
- Description: Carpet
- Level: Upper
- Area: 188.37
- Dimensions: 16.10 x 11.7
Heating
- Forced Air, Natural Gas
Cooling
- Central Air
Appliances
- Included: Dishwasher, Disposal, Refrigerator, Range
- Laundry: In Basement, 220 equipment
Features
- Ceiling Fan(s), Vaulted Ceiling(s)
- Flooring: Laminate
- Windows: Window Coverings-Part, Skylight(s)
- Basement: Finished
- Number of fireplaces: 1
- Fireplace features: One, Living Room, Gas
Interior area
- Total interior livable area: 1,199 sqft
- Finished area above ground: 547
- Finished area below ground: 652
Property
Parking
- Parking features: None
Features
- Levels: Bi-Level
- Patio & porch: Patio
- Exterior features: Irrigation Well, Sprinkler System
- Has private pool: Yes
- Pool features: In Ground
Lot
- Features: Corner Lot
Details
- Parcel number: 00232562
Construction
Type & style
- Home type: Condo
- Architectural style: Other
- Property subtype: Comm Hsing/Condo/TH/Co-Op
Materials
- Stone, Frame w/Less than 50% Mas
- Foundation: Partial, View Out
- Roof: Composition
Condition
- Year built: 1982
Utilities & green energy
- Gas: Natural Gas Available
- Utilities for property: Sewer Available, Natural Gas Available, Public
Community & HOA
Community
- Features: Sidewalks, Greenbelt
- Security: Security Lights, Smoke Detector(s)
- Subdivision: THE PARK
HOA
- Has HOA: Yes
- Services included: Maintenance Structure, Recreation Facility, Trash, Gen. Upkeep for Common Ar
- HOA fee: $3,000 annually
Location
- Region: Wichita
Financial & listing details
- Price per square foot: $133/sqft
- Tax assessed value: $110,100
- Annual tax amount: $1,304
- Date on market: 9/14/2026
- Cumulative days on market: 26 days
- Ownership: Individual
- Road surface type: Paved
Estimated market value
$158,200
$150,000 - $166,000
$1,303/mo
Price history
Price history is unavailable.
Public tax history
| Year | Property taxes | Tax assessment |
|---|---|---|
| 2025 | $1,308 +4.2% | $12,662 +5% |
| 2024 | $1,255 -6.4% | $12,064 |
| 2023 | $1,341 +14.1% | $12,064 |
| 2022 | $1,175 +4.6% | -- |
| 2021 | $1,124 | -- |
| 2020 | -- | $9,798 +5% |
| 2019 | -- | $9,327 -3.9% |
| 2018 | -- | $9,707 |
| 2017 | -- | -- |
| 2016 | -- | -- |
| 2015 | -- | -- |
| 2014 | -- | -- |
| 2013 | -- | -- |
| 2012 | -- | -- |
| 2011 | -- | $9,385 +0% |
| 2008 | -- | $9,384 +6% |
| 2007 | -- | $8,855 +2.9% |
| 2006 | -- | $8,602 |
| 2005 | -- | $8,602 -7% |
| 2004 | -- | $9,246 +2.9% |
| 2003 | -- | $8,982 +10% |
| 2002 | -- | $8,165 +8.4% |
| 2000 | -- | $7,533 |
Find assessor info on the county website
Monthly payment
Est. payment
Payment breakdown
Explore the cost of this home by adjusting the details. Changes won't be saved.Climate risks
Neighborhood: 67215
Nearby schools
Schools provided by the listing agent
- Elementary: Amelia Earhart
- Middle: Goddard
- High: Robert Goddard
Source: SCKMLS as distributed by MLS GRID. This data may not be complete. We recommend contacting the local school district to confirm school assignments for this home.


Similar homes
- $137,0002 bd2 ba1.2k sqft2421 S Yellowstone St APT 2102, Wichita, KS 67215For Sale
 MLS ID #680050, Langley Hallinger, Bricktown ICT Realty. SCKMLS as distributed by MLS GRID
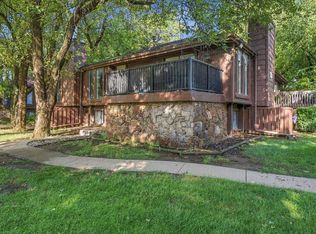
 - $135,0002 bd2 ba1.1k sqft2421 S Yellowstone St APT 2302, Wichita, KS 67215For Sale
 MLS ID #679277, Rhonda Lanier, Bricktown ICT Realty. SCKMLS as distributed by MLS GRID
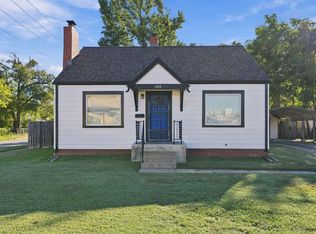
 - $150,0002 bd1 ba858 sqft200 S Sheridan Ave, Wichita, KS 67213For Sale
 MLS ID #680089, Tyrel Mallett, Epique Realty. SCKMLS as distributed by MLS GRID
 - $150,0003 bd2 ba1.3k sqft1917 S Everett St, Wichita, KS 67213For Sale
 MLS ID #679953, Edna Martinez, Real Broker, LLC. SCKMLS as distributed by MLS GRID
