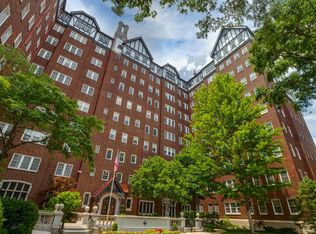
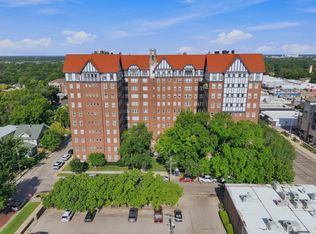
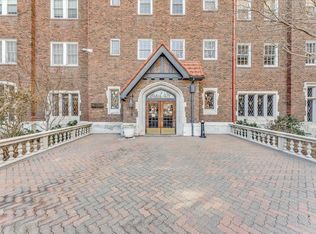
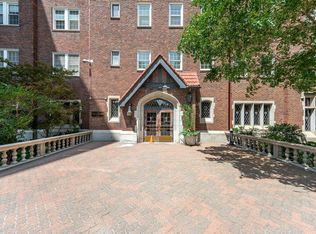
Motivated seller—price reduced by $40,000 to $200,000. Beautifully updated fifth-floor apartment in the historic Hillcrest Building, offering a perfect blend of classic charm and modern living. Recent upgrades include a refreshed kitchen with painted cabinetry, new countertops and backsplash, updated fixtures, lighting, flooring, and fresh paint throughout. The primary bathroom has been fully remodeled into a private en-suite with a new shower, premium Ove smart toilet bidet, and modern finishes. Both bedrooms feature new flooring, ceiling fans, and fresh paint. Agents: Don’t miss the complete list of recent upgrades and improvements—available for download in the listing documents. The asking price reflects the significant improvements and move-in ready condition of this thoughtfully upgraded residence.
Active
Price cut: $40K (8/26)
$200,000
115 S Rutan Ave #5E, Wichita, KS 67218
2beds
1,309sqft
Comm Hsing/Condo/TH/Co-Op
Built in 1927
-- sqft lot
$-- Zestimate®
$153/sqft
$1,366/mo HOA
What's special
- 232 days
- 965
- 29
Zillow last checked:
Listing updated:
Listed by:
Carol Cloud 316-737-9790,
LPT Realty, LLC
Source: SCKMLS as distributed by MLS GRID,MLS#: 667064
Facts & features
Interior
Bedrooms & bathrooms
- Bedrooms: 2
- Bathrooms: 2
- Full bathrooms: 1
- 1/2 bathrooms: 1
Primary bedroom
- Description: Luxury Vinyl
- Level: Main
- Area: 168
- Dimensions: 14x12
Primary bedroom
- Description: Luxury Vinyl
- Level: Main
- Area: 168
- Dimensions: 14x12
Bedroom
- Description: Luxury Vinyl
- Level: Main
- Area: 143
- Dimensions: 11x13
Dining room
- Description: Luxury Vinyl
- Level: Main
- Area: 100
- Dimensions: 10x10
Kitchen
- Description: Tile
- Level: Main
- Area: 80
- Dimensions: 8x10
Living room
- Description: Luxury Vinyl
- Level: Main
- Area: 272
- Dimensions: 17x16
Heating
- Forced Air, Hot Water/Steam, Electric
Cooling
- Central Air, Electric
Appliances
- Included: Dishwasher, Disposal, Microwave, Refrigerator, Range
- Laundry: In Basement
Features
- Ceiling Fan(s), Walk-In Closet(s)
- Basement: Partially Finished
- Has fireplace: No
Interior area
- Total interior livable area: 1,309 sqft
- Finished area above ground: 1,308
- Finished area below ground: 1
Property
Parking
- Parking features: Detached
Features
- Levels: Other
Lot
- Features: Corner Lot, Irregular Lot
Details
- Parcel number: 00000
Construction
Type & style
- Home type: Condo
- Architectural style: Tudor
- Property subtype: Comm Hsing/Condo/TH/Co-Op
Materials
- Brick
- Foundation: Partial, No Basement Windows
- Roof: Tile
Condition
- Year built: 1927
Utilities & green energy
- Utilities for property: Sewer Available, Public
Community & HOA
Community
- Subdivision: COLLEGE HILL
HOA
- Has HOA: Yes
- Services included: Maintenance Structure, Insurance, Maintenance Grounds, Recreation Facility, Security, Snow Removal, Trash, Utilities, Gen. Upkeep for Common Ar
- HOA fee: $16,392 annually
Location
- Region: Wichita
Financial & listing details
- Price per square foot: $153/sqft
- Date on market: 1/15/2026
- Cumulative days on market: 232 days
- Ownership: Individual
- Road surface type: Paved
Estimated market value
Not available
Estimated sales range
Not available
$1,351/mo
Price history
Price history is unavailable.
Public tax history
Tax history is unavailable.
Monthly payment
Est. payment
Payment breakdown
Explore the cost of this home by adjusting the details. Changes won't be saved.Climate risks
Neighborhood: College Hill
Nearby schools
Schools provided by the listing agent
- Elementary: College Hill
- Middle: Robinson
- High: East
Source: SCKMLS as distributed by MLS GRID. This data may not be complete. We recommend contacting the local school district to confirm school assignments for this home.
Similar homes
- $205,0002 bd2 ba1.3k sqft556 S Poplar St, Wichita, KS 67211For Sale
 MLS ID #678211, Chaeli Keenan, Heritage 1st Realty. SCKMLS as distributed by MLS GRID
 - $204,9003 bd2 ba1.9k sqft712 S Terrace Dr, Wichita, KS 67218For Sale
 MLS ID #676468, Kerry Dunn, NextHome Excel. SCKMLS as distributed by MLS GRID
 - $209,9002 bd2 ba1.4k sqft2614 N Executive Way APT 103, Wichita, KS 67226For Sale
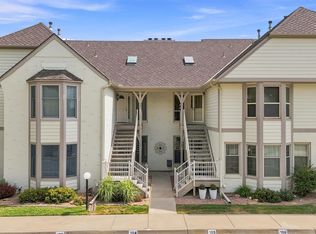 MLS ID #678421, Myron Klaassen, Coldwell Banker Plaza Real Estate. SCKMLS as distributed by MLS GRID
 - $160,0002 bd2 ba1.3k sqft1863 S Parkwood Ln, Wichita, KS 67218For Sale
 MLS ID #678314, Anita Ealey, Berkshire Hathaway PenFed Realty. SCKMLS as distributed by MLS GRID
