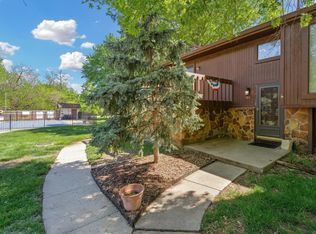
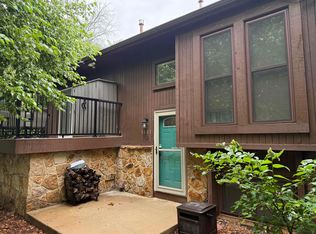
Tucked away in a peaceful setting, this beautiful 3-bedroom, 2-bath condo in the sought-after Treehouse Condominium Addition is truly one of Wichita’s best-kept secrets. Located in the Goddard School District, this home features a spacious living area with vaulted ceilings and a stunning wood-burning stone fireplace, creating a warm and inviting atmosphere. The kitchen offers an eating bar and plenty of space for entertaining, while an upper loft provides flexible options for a home office, bonus room, or play area. Step out onto the private balcony and enjoy tranquil, tree-lined views—your own quiet retreat in the woods. Residents enjoy maintenance-free living with an HOA that covers exterior maintenance, lawn care, snow removal, and trash, along with access to a community pool, &abundant green space. This is condo living at its finest—schedule your showing today!
Sold-co-op w/mbr
Price Unknown
2421 S Yellowstone St APT 2101, Wichita, KS 67215
3beds
1,279sqft
Comm Hsing/Condo/TH/Co-Op
Built in 1981
-- sqft lot
$135,100 Zestimate®
$--/sqft
$1,437 Estimated rent
Home value
$135,100
$123,000 - $147,000
$1,437/mo
Zestimate® history
Owner options
List your home for rent
$1,437/mo
Rent Zestimate®
Find your next renter with Zillow Rental Manager. Plus, with online applications, you can quickly screen prospective tenants – for free.
$1,437/mo
Rent Zestimate®
Refinance and save
$4,200/mo
Est. payment
Refinancing to a lower rate could help reduce your monthly payments and save thousands over the life of the loan.
$4,200/mo
Est. payment
Explore your selling options
Work with a Zillow partner agent
Leverage their expertise and Zillow's premium Showcase listings to get your home seen by more buyers.
Get startedList with your own agent
Get your home in front of millions of buyers by listing it on Zillow.
Learn how to do itSell it yourself
Take full control of how buyers see your home on Zillow by listing For Sale by Owner (FSBO).
List your homeWhat's special
Zillow last checked:
Listing updated:
Listed by:
Tyler Francis 316-734-7342,
Gene Francis & Associates
Bought with:
Shay Rhodes, 00233838
Source: SCKMLS as distributed by MLS GRID,MLS#: 667451
Facts & features
Interior
Bedrooms & bathrooms
- Bedrooms: 3
- Bathrooms: 2
- Full bathrooms: 1
- 1/2 bathrooms: 1
Primary bedroom
- Description: Carpet
- Level: Lower
- Area: 224.25
- Dimensions: 19.5 x 11.5
Kitchen
- Description: Tile
- Level: Main
- Area: 150
- Dimensions: 12.5 x 12
Living room
- Description: Carpet
- Level: Main
- Area: 258.75
- Dimensions: 22.5 x 11.50
Heating
- Forced Air, Natural Gas
Cooling
- Central Air, Electric
Appliances
- Included: Dishwasher, Disposal, Refrigerator, Range, Washer, Dryer
- Laundry: In Basement, 220 equipment
Features
- Ceiling Fan(s), Vaulted Ceiling(s)
- Flooring: Hardwood, Laminate
- Windows: Skylight(s)
- Basement: Finished
- Number of fireplaces: 1
- Fireplace features: One, Living Room, Glass Doors
Interior area
- Total interior livable area: 1,279 sqft
- Finished area above ground: 652
- Finished area below ground: 627
Property
Parking
- Parking features: Carport
Features
- Levels: Bi-Level
- Pool features: Community
Lot
- Features: Irregular Lot
Details
- Parcel number: 2030502201002.21
Construction
Type & style
- Home type: Condo
- Architectural style: Traditional
- Property subtype: Comm Hsing/Condo/TH/Co-Op
Materials
- Frame w/Less than 50% Mas
- Foundation: Full, View Out
- Roof: Composition
Condition
- Year built: 1981
Utilities & green energy
- Utilities for property: Sewer Available, Public
Community & HOA
Community
- Features: Greenbelt
- Subdivision: TREE HOUSE-THE PARK
HOA
- Has HOA: Yes
- Services included: Maintenance Structure, Insurance, Maintenance Grounds, Gen. Upkeep for Common Ar
- HOA fee: $4,200 annually
Location
- Region: Wichita
Financial & listing details
- Tax assessed value: $125,000
- Annual tax amount: $1,504
- Date on market: 1/26/2026
- Cumulative days on market: 98 days
- Ownership: Individual
Price history
Price history is unavailable.
Public tax history
| Year | Property taxes | Tax assessment |
|---|---|---|
| 2025 | $1,508 +4.3% | $14,376 +5% |
| 2024 | $1,447 -5.6% | $13,686 |
| 2023 | $1,533 +16% | $13,686 |
| 2022 | $1,321 -4.6% | -- |
| 2021 | $1,384 | -- |
| 2020 | -- | $11,224 +7.1% |
| 2019 | -- | $10,477 +8.7% |
| 2018 | -- | $9,638 |
| 2017 | -- | -- |
| 2016 | -- | -- |
| 2015 | -- | -- |
| 2014 | -- | -- |
| 2013 | -- | -- |
| 2012 | -- | -- |
| 2011 | -- | $9,385 +0% |
| 2008 | -- | $9,384 +6% |
| 2007 | -- | $8,855 +2.9% |
| 2006 | -- | $8,602 |
| 2005 | -- | $8,602 |
| 2004 | -- | $8,602 +3% |
| 2003 | -- | $8,349 +10% |
| 2002 | -- | $7,590 +2.8% |
| 2000 | -- | $7,383 |
Find assessor info on the county website
Neighborhood: 67215
Nearby homes
- $--2 bd2 ba1.3k sqft2421 S Yellowstone St APT 2202, Wichita, KS 67215Sold

- $--2 bd2 ba1.3k sqft2421 S Yellowstone St APT 401, Wichita, KS 67215Sold
- $--2 bd2 ba1.2k sqft2421 S Yellowstone St APT 2203, Wichita, KS 67215Sold

- $--2 bd2 ba1.2k sqft2421 S Yellowstone St APT 1003, Wichita, KS 67215Sold
- $160,0002 bd2 ba1.1k sqft2421 S Yellowstone St APT 1804, Wichita, KS 67215Pending
- $200,3002 bd2 ba960 sqft2463 S Yellowstone Ct, Wichita, KS 67215Off Market
- $--3 bd2 ba1.3k sqft2421 S Yellowstone St APT 1904, Wichita, KS 67215Sold
- $235,5003 bd3 ba1.7k sqft2465 S Yellowstone Ct, Wichita, KS 67215Off Market
Nearby schools
GreatSchools rating
- 10/10Amelia Earhart Elementary SchoolGrades: PK-4Distance: 5.8 mi
- 6/10Goddard Middle SchoolGrades: 7-8Distance: 6.1 mi
- 6/10Goddard High SchoolGrades: 9-12Distance: 6 mi
Schools provided by the listing agent
- Elementary: Amelia Earhart
- Middle: Goddard
- High: Robert Goddard
Source: SCKMLS as distributed by MLS GRID. This data may not be complete. We recommend contacting the local school district to confirm school assignments for this home.
Sell for more on Zillow
Get a Zillow Showcase℠ listing at no additional cost and you could sell for .
$135,100
2% more
+$2,702
With Zillow Showcase(estimated)
$137,802
Sell for more on Zillow
Get a Zillow Showcase℠ listing at no additional cost and you could sell for .
$135,100
2% more
+$2,702
With Zillow Showcase(estimated)
$137,802
- Kansas
- Sedgwick County
- Wichita
- 67215
- 2421 S Yellowstone St Apartment 2101
