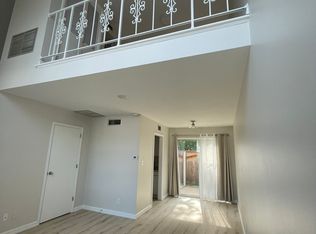
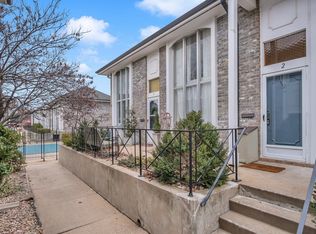
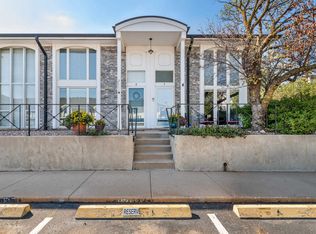
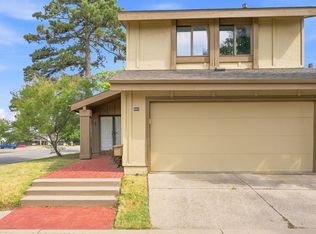
Welcome to 725 N. Stackman #3, where low maintenance living meets an unbeatable Riverside location! This charming condo offers a spacious living room with a large window that brings in plenty of light. With a soaring ceiling and open flow, this unit feels bright and inviting the moment you walk in! There is a full finished basement that could be a non-conforming bedroom, or workout room, also a great storm shelter, there are endless possibilities! Step outside to your private patio just off the dining area, an ideal spot to relax and enjoy the outdoors. Enjoy the convenience of community amenities, including a pool that has had $30,000 in renovations just a few steps away! HOA dues cover exterior maintenance and insurance, lawn care, snow removal, water, trash service, pool maintenance, and more, helping make homeownership simple and convenient. New roof slated to be installed this month! The owner is responsible for electricity and cable. This unit also includes an assigned parking space conveniently located near the door. Personal covered parking and on-site laundry facility add even more convenience. Located in the heart of the desirable Riverside area, you'll be close to some of Wichita's favorite attractions, including the Wichita Art Museum, Mid-America All Indian Museum/Keeper of the Plains, Botanica, a huge park and more. Don't miss this opportunity to own an affordable, low maintenance home in one of Wichita's most centrally located and sought after areas! Virtual staging for living room, dining room and basement. *Brand new electric panel installed 10/06/2026 *Dishwasher is not working. Will give $300 allowance. *This home is being sold AS-IS
Active
Price cut: $3K (10/7)
$150,000
725 N Stackman Dr APT 3, Wichita, KS 67203
1beds
1,224sqft
Comm Hsing/Condo/TH/Co-Op
Built in 1968
-- sqft lot
$147,300 Zestimate®
$123/sqft
$231/mo HOA
What's special
- 39 days
- 361
- 18
Zillow last checked:
Listing updated:
Listed by:
Helen Brown 855-450-0442,
Real Broker, LLC
Source: SCKMLS as distributed by MLS GRID,MLS#: 678586
Facts & features
Interior
Bedrooms & bathrooms
- Bedrooms: 1
- Bathrooms: 1
- Full bathrooms: 1
Primary bedroom
- Description: Carpet
- Level: Upper
- Area: 150
- Dimensions: 15x10
Family room
- Description: Tile
- Level: Basement
- Area: 252
- Dimensions: 21x12
Kitchen
- Description: Wood
- Level: Main
- Area: 56
- Dimensions: 8x7
Living room
- Description: Wood
- Level: Main
- Area: 168
- Dimensions: 14x12
Heating
- Electric
Cooling
- Central Air, Electric
Appliances
- Included: Dishwasher, Refrigerator, Range
- Laundry: None, Common Area
Features
- Ceiling Fan(s)
- Doors: Storm Door(s)
- Windows: Storm Window(s)
- Basement: Finished
- Has fireplace: No
Interior area
- Total interior livable area: 1,224 sqft
- Finished area above ground: 816
- Finished area below ground: 408
Property
Parking
- Parking features: Carport
Features
- Levels: Other
- Patio & porch: Patio
- Exterior features: Guttering - ALL, Irrigation Well, Sprinkler System
- Has private pool: Yes
- Pool features: Community, In Ground
- Fencing: Wrought Iron
Lot
- Features: Standard
Details
- Parcel number: 124180440201242
Construction
Type & style
- Home type: Condo
- Architectural style: Other
- Property subtype: Comm Hsing/Condo/TH/Co-Op
Materials
- Brick
- Foundation: Full, Slab, No Basement Windows, Block, Concrete Perimeter
- Roof: Composition
Condition
- Year built: 1968
Utilities & green energy
- Utilities for property: Sewer Available, Public
Community & HOA
Community
- Features: Golf, Jogging Path
- Security: Security Lights
- Subdivision: STACKMAN & GOULDNER
HOA
- Has HOA: Yes
- Services included: Maintenance Structure, Insurance, Maintenance Grounds, Snow Removal, Trash, Water, Gen. Upkeep for Common Ar
- HOA fee: $2,772 annually
Location
- Region: Wichita
Financial & listing details
- Price per square foot: $123/sqft
- Tax assessed value: $122,000
- Annual tax amount: $1,410
- Date on market: 9/3/2026
- Cumulative days on market: 20 days
- Ownership: Individual
- Road surface type: Paved
Estimated market value
$147,300
$140,000 - $155,000
$1,460/mo
Price history
Price history is unavailable.
Public tax history
| Year | Property taxes | Tax assessment |
|---|---|---|
| 2025 | $1,414 +16.4% | $14,031 +16.1% |
| 2024 | $1,215 -6.8% | $12,087 |
| 2023 | $1,304 +16% | $12,087 |
| 2022 | $1,124 +20.4% | -- |
| 2021 | $933 | -- |
| 2020 | -- | $7,602 +5.1% |
| 2019 | -- | $7,234 +4.4% |
| 2018 | -- | $6,928 |
| 2017 | -- | -- |
| 2016 | -- | -- |
| 2015 | -- | -- |
| 2014 | -- | -- |
| 2013 | -- | -- |
| 2012 | -- | -- |
| 2011 | -- | $7,797 +3.2% |
| 2008 | -- | $7,556 +3% |
| 2007 | -- | $7,337 |
| 2006 | -- | $7,337 +8.1% |
| 2005 | -- | $6,785 +8.5% |
| 2004 | -- | $6,256 +3% |
| 2003 | -- | $6,072 +7.1% |
| 2002 | -- | $5,670 +6% |
| 2000 | -- | $5,348 |
Find assessor info on the county website
Monthly payment
Est. payment
Payment breakdown
Explore the cost of this home by adjusting the details. Changes won't be saved.Climate risks
Neighborhood: Riverside
Nearby schools
Schools provided by the listing agent
- Elementary: Riverside
- Middle: Marshall
- High: North
Source: SCKMLS as distributed by MLS GRID. This data may not be complete. We recommend contacting the local school district to confirm school assignments for this home.

Similar homes
- $140,0004 bd1 ba1.5k sqft1128 N Custer Ave, Wichita, KS 67203For Sale
 MLS ID #676503, Dave Brown, Berkshire Hathaway PenFed Realty. SCKMLS as distributed by MLS GRID
 - $150,0002 bd2 ba1.2k sqft809 N Oliver Ave, Wichita, KS 67208For Sale
 MLS ID #678692, Daniela Garcia Esquivel, Keller Williams Hometown Partners. SCKMLS as distributed by MLS GRID
 - $150,0003 bd2 ba1.3k sqft1917 S Everett St, Wichita, KS 67213For Sale
 MLS ID #679953, Edna Martinez, Real Broker, LLC. SCKMLS as distributed by MLS GRID
 - $150,0003 bd3 ba1.5k sqft8201 E Harry St APT 501, Wichita, KS 67207For Sale
 MLS ID #678261, Shana Wurth, Keller Williams Signature Partners, LLC. SCKMLS as distributed by MLS GRID
