Completely renovated and move-in ready! This beautifully updated 2-bedroom, 2.5-bath condominium offers 1,426 square feet of stylish, maintenance-free living with an oversized one-car garage and a finished walkout basement. Every detail has been thoughtfully updated, including the removal of all popcorn ceilings, fresh interior paint throughout, luxury vinyl plank flooring, new carpet on the stairs, added recessed lighting in the living room and kitchen, and updated light fixtures throughout. The remodeled kitchen features brand-new appliances, including a vented microwave, range, dishwasher, and refrigerator, along with beautiful new butcher block countertops. The spacious primary suite offers a walk-in closet and an updated private bath with a new vanity. The second bedroom is located in the loft and includes its own closet, making it ideal as a bedroom while still offering flexibility for a home office or additional living space. The main floor features an open-concept living and dining area, an updated kitchen, and a convenient 1/2 bath. Downstairs, the finished walkout basement includes a large family room that could also serve as a guest room, game room, or home theater, along with a full bath and laundry/mechanical room. Enjoy your morning coffee or evening relaxation on the freshly stained deck overlooking green space. Just beyond the deck, you'll find the community pool only steps away—close enough for convenience while still providing privacy and a peaceful setting. Residents also enjoy access to a community lake stocked for catch-and-release fishing. The HOA provides true maintenance-free living by covering lawn care, snow removal, trash service, exterior maintenance, deck maintenance, and common area upkeep. The homeowner is responsible for the interior of the home ("studs in"), including doors and windows. Beautiful updates, a versatile floor plan, outstanding community amenities, and a prime location make this one you'll want to see!
Active
$175,000
2221 N Bramblewood St APT 402, Wichita, KS 67226
2beds
1,426sqft
Comm Hsing/Condo/TH/Co-Op
Built in 1977
-- sqft lot
$169,400 Zestimate®
$123/sqft
$290/mo HOA
What's special
- 9 days |
- 699 |
- 51 |
Likely to sell faster than
Zillow last checked:
Listing updated:
Listed by:
Peggy Griffith off:316-773-2707,
RE/MAX Premier
Source: SCKMLS as distributed by MLS GRID,MLS#: 677111
Facts & features
Interior
Bedrooms & bathrooms
- Bedrooms: 2
- Bathrooms: 3
- Full bathrooms: 2
- 1/2 bathrooms: 1
Primary bedroom
- Description: Luxury Vinyl
- Level: Upper
- Area: 181.13
- Dimensions: 13'5x13'6
Bedroom
- Description: Luxury Vinyl
- Level: Upper
- Area: 131.28
- Dimensions: 11'7x11'4
Family room
- Description: Luxury Vinyl
- Level: Basement
- Area: 206.28
- Dimensions: 15'8x13'2
Kitchen
- Description: Luxury Vinyl
- Level: Main
- Area: 124.67
- Dimensions: 11x11'4
Living room
- Description: Luxury Vinyl
- Level: Main
- Area: 249.54
- Dimensions: 18'10x13'3
Heating
- Forced Air, Natural Gas
Cooling
- Central Air, Electric
Appliances
- Included: Dishwasher, Disposal, Microwave, Refrigerator, Range
- Laundry: In Basement, 220 equipment
Features
- Ceiling Fan(s), Walk-In Closet(s), Vaulted Ceiling(s)
- Windows: Window Coverings-All
- Basement: Finished
- Number of fireplaces: 1
- Fireplace features: One, Living Room, Glass Doors
Interior area
- Total interior livable area: 1,426 sqft
- Finished area above ground: 976
- Finished area below ground: 450
Video & virtual tour
Property
Parking
- Total spaces: 1
- Parking features: Attached, Garage Door Opener, Oversized
- Garage spaces: 1
Features
- Levels: Two
- Stories: 2
- Patio & porch: Deck
- Exterior features: Guttering - ALL
- Pool features: Community
Lot
- Features: Standard
Details
- Parcel number: 1130603301042.14
Construction
Type & style
- Home type: Condo
- Architectural style: Contemporary
- Property subtype: Comm Hsing/Condo/TH/Co-Op
Materials
- Frame
- Foundation: Full, Walk Out At Grade, No Basement Windows
- Roof: Composition
Condition
- Year built: 1977
Utilities & green energy
- Gas: Natural Gas Available
- Utilities for property: Sewer Available, Natural Gas Available, Public
Community & HOA
Community
- Features: Clubhouse, Greenbelt, Jogging Path, Lake
- Subdivision: COUNTRY LAKES
HOA
- Has HOA: Yes
- Services included: Maintenance Structure, Insurance, Maintenance Grounds, Recreation Facility, Snow Removal, Trash, Gen. Upkeep for Common Ar
- HOA fee: $3,480 annually
Location
- Region: Wichita
Financial & listing details
- Price per square foot: $123/sqft
- Tax assessed value: $153,700
- Annual tax amount: $1,826
- Date on market: 8/6/2026
- Cumulative days on market: 9 days
- Ownership: Trust
- Road surface type: Paved
Estimated market value
$169,400
$161,000 - $178,000
$1,274/mo
Price history
Price history is unavailable.
Public tax history
| Year | Property taxes | Tax assessment |
|---|---|---|
| 2025 | $1,826 -1.6% | $17,676 |
| 2024 | $1,855 +2.6% | $17,676 +7.4% |
| 2023 | $1,807 +20.7% | $16,457 |
| 2022 | $1,497 +6.1% | -- |
| 2021 | $1,411 | -- |
| 2020 | -- | $11,339 +4% |
| 2019 | -- | $10,902 +7% |
| 2018 | -- | $10,189 |
| 2017 | -- | -- |
| 2016 | -- | -- |
| 2015 | -- | -- |
| 2014 | -- | -- |
| 2013 | -- | -- |
| 2012 | -- | -- |
| 2011 | -- | $9,465 |
| 2008 | -- | $9,465 |
| 2007 | -- | $9,465 +3% |
| 2006 | -- | $9,189 -0.6% |
| 2005 | -- | $9,246 |
| 2004 | -- | $9,246 |
| 2003 | -- | $9,246 +8.1% |
| 2002 | -- | $8,557 +13.4% |
| 2000 | -- | $7,545 |
Find assessor info on the county website
Monthly payment
Est. payment
Payment breakdown
Explore the cost of this home by adjusting the details. Changes won't be saved.Climate risks
Neighborhood: Comotara Mainsgate Villa
Nearby schools
GreatSchools rating
- 4/10Jackson Elementary SchoolGrades: PK-5Distance: 0.8 mi
- 2/10Stucky Middle SchoolGrades: 6-8Distance: 3.3 mi
- 1/10Heights High SchoolGrades: 9-12Distance: 4.5 mi
Schools provided by the listing agent
- Elementary: Jackson
- Middle: Stucky
- High: Heights
Source: SCKMLS as distributed by MLS GRID. This data may not be complete. We recommend contacting the local school district to confirm school assignments for this home.
- $--3 bd2 ba1.3k sqft2221 N Bramblewood St APT 501, Wichita, KS 67226Sold
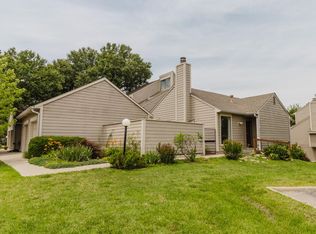
- $--2 bd2 ba1.5k sqft2221 N Bramblewood St APT 102, Wichita, KS 67226Sold

- $--3 bd3 ba2k sqft2221 N Bramblewood St APT 103, Wichita, KS 67226Sold

- $--2 bd2 ba1.2k sqft2221 N Bramblewood St APT 202, Wichita, KS 67226Sold

- $149,7002 bd2 ba1.4k sqft2221 N Bramblewood St APT 303, Wichita, KS 67226Off Market
- $157,8003 bd2 ba1k sqft2221 N Bramblewood St APT 101, Wichita, KS 67226Off Market
- $134,0002 bd2 ba556 sqft2221 N Bramblewood St APT 302, Wichita, KS 67226Off Market
- $113,1002 bd1 ba944 sqft2221 N Bramblewood St APT 304, Wichita, KS 67226Off Market
A local agent can set up tours, give advice and negotiate with sellers.
A local lender can help you make sure your offer is ready when you are.
Similar homes
- $179,9003 bd3 ba1.5k sqft8018 E Woodspring Way APT 301, Wichita, KS 67226For Sale
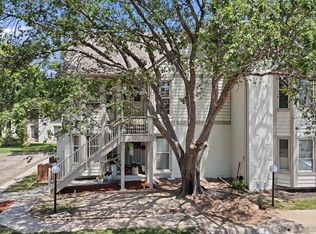 MLS ID #675900, Robin Schraml-Wiggans, Keller Williams Signature Partners, LLC. SCKMLS as distributed by MLS GRID
 - $199,9002 bd2 ba1.4k sqft2614 N Executive Way APT 103, Wichita, KS 67226For Sale
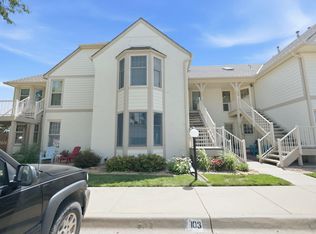 MLS ID #675474, Trent Gorges, Berkshire Hathaway PenFed Realty. SCKMLS as distributed by MLS GRID
 - $157,0003 bd3 ba1.5k sqft8201 E Harry St APT 1503, Wichita, KS 67207For Sale
 MLS ID #673947, Tina Bell, Heritage 1st Realty. SCKMLS as distributed by MLS GRID
 - $163,0003 bd2 ba1.5k sqft1727 N Northeast Pkwy, Wichita, KS 67208For Sale
 MLS ID #674853, Vanessa Kennedy, Epique Realty. SCKMLS as distributed by MLS GRID
 - $150,0003 bd1 ba1.2k sqft2016 E Chisholm St, Wichita, KS 67214For SaleMLS ID #677420, Tosha Caygle, Real Broker, LLC. SCKMLS as distributed by MLS GRID
- $205,0003 bd1 ba1.5k sqft6639 N Kerman St, Wichita, KS 67219For SaleMLS ID #677536, Casey Baltazar, Real Broker, LLC. SCKMLS as distributed by MLS GRID
- $215,0003 bd2 ba1.5k sqft3824 N Garland St, Wichita, KS 67204For SaleMLS ID #677190, Dan Madrigal, Berkshire Hathaway PenFed Realty. SCKMLS as distributed by MLS GRID
- $90,0002 bd1 ba768 sqft1833 N Green St, Wichita, KS 67214For SaleMLS ID #677454, Christine McGaugh, Reece Nichols South Central Kansas. SCKMLS as distributed by MLS GRID
- $200,0004 bd-- ba1.7k sqft549-551 S Glendale Ave, Wichita, KS 67218For SaleMLS ID #675409, Laurie Ungles, Reece Nichols South Central Kansas. SCKMLS as distributed by MLS GRID
- $215,0003 bd2 ba1.1k sqft1829 N Richmond Ave, Wichita, KS 67203For SaleMLS ID #676686, Kristie Thackery, On The Move, Inc.. SCKMLS as distributed by MLS GRID
- $170,0003 bd1 ba1.2k sqft3238 S Edwards Ave, Wichita, KS 67217For SaleMLS ID #672124, Alexander Ake, Fathom Realty KS. SCKMLS as distributed by MLS GRID
- $129,9002 bd1 ba876 sqft821 S Christine St, Wichita, KS 67218For SaleMLS ID #676721, Luis Benitez, Keller Williams Hometown Partners. SCKMLS as distributed by MLS GRID
- $185,0003 bd1 ba936 sqft757 N Dougherty Ave, Wichita, KS 67212For SaleMLS ID #663437, Tim Stockton, Heritage 1st Realty. SCKMLS as distributed by MLS GRID
- $250,0003 bd3 ba2.1k sqft8233 E Bluestem Ct, Wichita, KS 67207For SaleMLS ID #677172, Betsy Michael, Platinum Realty LLC. SCKMLS as distributed by MLS GRID
- $195,0003 bd1 ba1.2k sqft6413 N Longmont St, Wichita, KS 67219For SaleMLS ID #675768, Lindsey Magana, At Home Wichita Real Estate. SCKMLS as distributed by MLS GRID
- $106,0003 bd2 ba1.1k sqft1717 S Cypress St APT 1112, Wichita, KS 67207For SaleMLS ID #675511, Hidi Byrd, Reece Nichols South Central Kansas. SCKMLS as distributed by MLS GRID
- $193,0003 bd2 ba1.1k sqft12037 W Shadow Lakes St, Wichita, KS 67205For SaleMLS ID #677117, Boone Downing, Keller Williams Signature Partners, LLC. SCKMLS as distributed by MLS GRID
- $125,0002 bd2 ba864 sqft615 N Elder St, Wichita, KS 67212For SaleMLS ID #677248, Chris Greene, Real Broker, LLC. SCKMLS as distributed by MLS GRID
- $255,0005 bd3 ba2k sqft928 S Dalton Dr, Wichita, KS 67207For SaleMLS ID #672671, Marcos Montoya, LPT Realty, LLC. SCKMLS as distributed by MLS GRID
- $94,9002 bd2 ba899 sqft1717 S Cypress St APT 1522, Wichita, KS 67207For SaleMLS ID #673060, Maranda Penner, Berkshire Hathaway PenFed Realty. SCKMLS as distributed by MLS GRID
