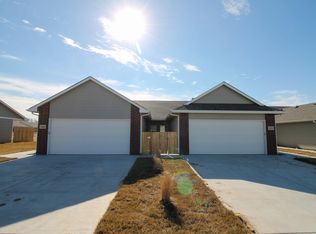
FOR RENT or RENT-TO-OWN (Lease Option Available) Wichita, KS
$2,600/month
5 Bedrooms | 3 Bathrooms | 2,323 sq. ft.
Looking for a spacious, updated home in a great Wichita location? This beautiful 5-bedroom, 3-bathroom home is available NOW and ready for showings!
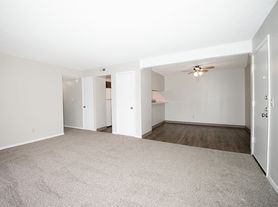
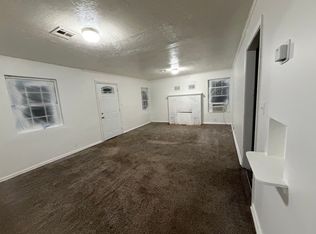
Freshly painted throughout
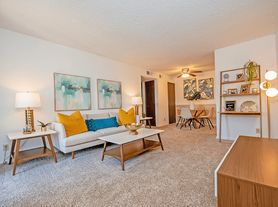
Brand-new carpet

Granite countertops
Modern flooring
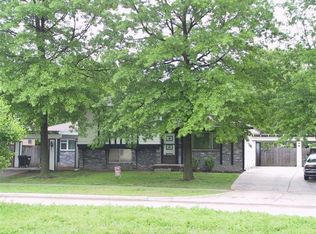
Fenced backyard
Central A/C
2-car garage
Pet-friendly
The kitchen includes a dishwasher and microwave. A white stove is available and can be installed if needed, or you're welcome to bring your own. Tenant will provide their own refrigerator.
We're open to both a traditional rental OR a rent-to-own/lease option, depending on what works best for you.
Showings available NOW
Rent: $2,600/month
Deposit: $2,600
Interested? Send me a message to schedule a showing or get more information!
I'm happy to answer any questions and walk you through both the rental and rent-to-own options to see if this home is the right fit for you and your family.
$2,600/month with a $2,600 security deposit. Traditional lease and rent-to-own/lease option are both available. Pets are welcome. Tenant is responsible for utilities and lawn care. Dishwasher and microwave are included. A white stove can be provided and installed if needed, or tenant may bring their own. Tenant is responsible for providing a refrigerator.
Home is available now and showings are currently being scheduled. Rent-to-own terms may vary depending on the applicant and will be discussed individually.
For the fastest response or to schedule a showing, text Oscar 31six-six19-9524
House for rent
Single family residence
Available now
Cats, dogs OK
Air conditioner, central air
Hookups laundry
Attached garage parking
Forced air
What's special
Freshly painted throughoutBrand-new carpetGranite countertopsSpacious updated homeModern flooringFenced backyard
- 52 days |
- -- |
- -- |
Zillow last checked:
Listing updated:
Travel times
Facts & features
Interior
Bedrooms & bathrooms
- Bedrooms: 5
- Bathrooms: 3
- Full bathrooms: 3
Heating
- Forced Air
Cooling
- Air Conditioner, Central Air
Appliances
- Included: Dishwasher, Microwave Oven, Oven
- Laundry: Hookups
Features
- Flooring: Carpet
Interior area
- Total interior livable area: 2,323 sqft
Property
Parking
- Parking features: Attached, Garage, Off Street
- Has attached garage: Yes
- Details: Contact manager
Details
- Additional structures: Garage(s)
- Parcel number: 087119290420301100
Construction
Type & style
- Home type: SingleFamily
- Property subtype: Single Family Residence
Materials
- Brick, Vinyl/Aluminum
Condition
- Year built: 1973
Community & HOA
Location
- Region: Wichita
Financial & listing details
- Lease term: 1 Year
Price history
| Date | Event | Price |
|---|---|---|
| 8/19/2026 | Listing removed | $255,000$110/sqft |
Source: SCKMLS as distributed by MLS GRID #672671 Report a problem | ||
| 8/19/2026 | Listed for rent | $2,600$1/sqft |
Source: Zillow Rentals Report a problem | ||
| 8/6/2026 | Listed for sale | $255,000$110/sqft |
Source: SCKMLS as distributed by MLS GRID #672671 Report a problem | ||
| 7/15/2026 | Pending sale | $255,000$110/sqft |
Source: SCKMLS as distributed by MLS GRID #672671 Report a problem | ||
| 7/11/2026 | Price change | $255,000-4.9%$110/sqft |
Source: SCKMLS as distributed by MLS GRID #672671 Report a problem | ||
| 5/12/2026 | Price change | $268,000-2.5%$115/sqft |
Source: SCKMLS as distributed by MLS GRID #672671 Report a problem | ||
| 5/8/2026 | Listed for sale | $275,000+72%$118/sqft |
Source: SCKMLS as distributed by MLS GRID #672671 Report a problem | ||
| 1/27/2026 | Listing removed | $2,600$1/sqft |
Source: Zillow Rentals Report a problem | ||
| 12/9/2025 | Listed for rent | $2,600+67.7%$1/sqft |
Source: Zillow Rentals Report a problem | ||
| 3/12/2021 | Listing removed | -- |
Source: Zillow Rental Manager Report a problem | ||
| 2/10/2021 | Price change | $1,550+6.9%$1/sqft |
Source: Zillow Rental Manager Report a problem | ||
| 2/9/2021 | Listed for rent | $1,450$1/sqft |
Source: Zillow Rental Manager Report a problem | ||
| 7/2/2019 | Sold | -- |
Source: SCKMLS as distributed by MLS GRID #564529 Report a problem | ||
| 4/24/2019 | Pending sale | $159,900$69/sqft |
Source: JP Weigand #564529 Report a problem | ||
| 4/4/2019 | Listed for sale | $159,900+83.8%$69/sqft |
Source: JP Weigand #564529 Report a problem | ||
| 1/24/2019 | Sold | -- |
Source: SCKMLS as distributed by MLS GRID #561204 Report a problem | ||
| 1/8/2019 | Pending sale | $87,000$37/sqft |
Source: JP Weigand #561204 Report a problem | ||
| 1/8/2019 | Listed for sale | $87,000$37/sqft |
Source: JP Weigand #561204 Report a problem | ||
| 12/17/2009 | Sold | -- |
Source: SCKMLS as distributed by MLS GRID #262614 Report a problem | ||