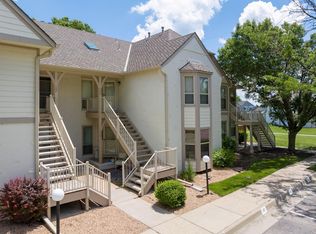
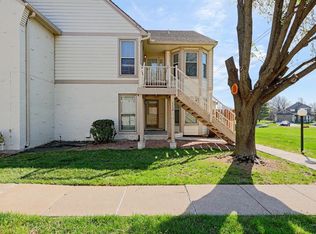
Stunning condo with incredible views overlooking Tallgrass Golf Course! This exceptional condo combines incredible golf course views, a dramatic open floor plan, and extensive updates to create a truly move-in ready property. A raised-panel entry door with a round-top window welcomes you into the spacious tiled foyer with a convenient coat closet. Step into the expansive living room featuring a dramatic two-story vaulted ceiling with skylight and remote-controlled shade, corner fireplace with gas logs, patio doors leading to the deck, and an open-railed stairway with an overlook from the loft above. Open to the living room is a large dining area where you'll enjoy beautiful golf course views through impressive floor-to-ceiling triple windows. The completely updated kitchen makes cooking a breeze with upgraded KraftMaid cabinetry, two upper and lower lazy Susans, granite countertops, a pass-through to the living room, GE appliances, recessed lighting, and LVT flooring. The spacious main-floor primary bedroom is highlighted by a soaring 14-foot vaulted ceiling, bay windows, and walk-in closet. The updated bath boasts an impressive 7-foot tile shower with built-in seat and shelving, a 6-foot quartz-top vanity with wood-trimmed mirror, linen cabinet, and tile flooring. Upstairs, you'll find a large second bedroom overlooking the golf course with an oversized closet. The sharp loft provides additional living space with an open-railed overlook to the living room, ceiling fan, and double windows offering even more golf course views. The hall bath features a quartz-top vanity with wood-trimmed mirror, tub with tiled shower surround, tile flooring, and a convenient laundry area. Just off the bath are the mechanical area and a separate storage area. Outdoor living is another highlight! Relax on the deck while watching the golfers go by and taking in the beautiful views of Tallgrass Golf Course. The east-facing deck is especially enjoyable during the summer, with the building providing welcome shade from the hot afternoon sun. You will be hard-pressed to find a more move-in ready condo with this combination of extensive updates, dramatic living spaces, and incredible golf course views. Don't miss this one!
Active
$209,900
2614 N Executive Way APT 103, Wichita, KS 67226
2beds
1,400sqft
Comm Hsing/Condo/TH/Co-Op
Built in 1985
-- sqft lot
$205,200 Zestimate®
$150/sqft
$390/mo HOA
What's special
- 50 days
- 212
- 13
Zillow last checked:
Listing updated:
Listed by:
Myron Klaassen 316-461-4847,
Coldwell Banker Plaza Real Estate
Source: SCKMLS as distributed by MLS GRID,MLS#: 678421
Facts & features
Interior
Bedrooms & bathrooms
- Bedrooms: 2
- Bathrooms: 2
- Full bathrooms: 2
Primary bedroom
- Description: Carpet
- Area: 195
- Dimensions: 13x15
Bedroom
- Description: Carpet
- Area: 156
- Dimensions: 12x13
Dining room
- Description: Carpet
- Area: 130
- Dimensions: 10x13
Kitchen
- Description: Luxury Vinyl
- Area: 100
- Dimensions: 10x10
Living room
- Description: Carpet
- Area: 368
- Dimensions: 16x23
Loft
- Description: Carpet
- Area: 156
- Dimensions: 12x13
Heating
- Forced Air
Cooling
- Central Air, Electric
Appliances
- Included: Dishwasher, Disposal, Microwave, Refrigerator, Range
- Laundry: Upper Level, 220 equipment
Features
- Ceiling Fan(s), Walk-In Closet(s), Vaulted Ceiling(s)
- Flooring: Laminate
- Doors: Storm Door(s)
- Windows: Window Coverings-All, Storm Window(s), Skylight(s)
- Basement: None
- Number of fireplaces: 1
- Fireplace features: One, Wood Burning, Gas Starter, Glass Doors
Interior area
- Total interior livable area: 1,400 sqft
- Finished area above ground: 1,400
- Finished area below ground: 0
Video & virtual tour
Property
Parking
- Total spaces: 1
- Parking features: Detached, Garage Door Opener
- Garage spaces: 1
Features
- Levels: One and One Half
- Stories: 1.5
- Patio & porch: Deck
- Exterior features: Guttering - ALL
- Pool features: Community
Lot
- Features: On Golf Course
Details
- Parcel number: 00191380
Construction
Type & style
- Home type: Condo
- Architectural style: Contemporary
- Property subtype: Comm Hsing/Condo/TH/Co-Op
Materials
- Frame w/Less than 50% Mas
- Foundation: None
- Roof: Composition
Condition
- Year built: 1985
Utilities & green energy
- Gas: Natural Gas Available
- Utilities for property: Sewer Available, Natural Gas Available, Public
Community & HOA
Community
- Security: Smoke Detector(s)
- Subdivision: SILVERLEAF
HOA
- Has HOA: Yes
- Services included: Maintenance Structure, Insurance, Maintenance Grounds, Recreation Facility, Snow Removal, Trash, Water, Gen. Upkeep for Common Ar
- HOA fee: $4,680 annually
Location
- Region: Wichita
Financial & listing details
- Price per square foot: $150/sqft
- Tax assessed value: $144,300
- Annual tax amount: $1,699
- Date on market: 8/31/2026
- Cumulative days on market: 51 days
- Ownership: Individual
- Road surface type: Paved
Estimated market value
$205,200
$195,000 - $215,000
$1,472/mo
Price history
Price history is unavailable.
Public tax history
| Year | Property taxes | Tax assessment |
|---|---|---|
| 2025 | $1,704 +7.1% | $16,595 +8% |
| 2024 | $1,590 -5.4% | $15,364 |
| 2023 | $1,681 +17.2% | $15,364 |
| 2022 | $1,435 +7.6% | -- |
| 2021 | $1,334 | -- |
| 2020 | -- | $11,811 +6% |
| 2019 | -- | $11,144 -8% |
| 2018 | -- | $12,110 |
| 2017 | -- | -- |
| 2016 | -- | -- |
| 2015 | -- | -- |
| 2014 | -- | -- |
| 2013 | -- | -- |
| 2012 | -- | -- |
| 2011 | -- | $12,087 -16% |
| 2008 | -- | $14,387 +6% |
| 2007 | -- | $13,570 |
| 2006 | -- | $13,570 |
| 2005 | -- | $13,570 +1.9% |
| 2004 | -- | $13,317 +3% |
| 2003 | -- | $12,926 +11% |
| 2002 | -- | $11,650 +6% |
| 2000 | -- | $10,994 |
Find assessor info on the county website
Monthly payment
Est. payment
Payment breakdown
Explore the cost of this home by adjusting the details. Changes won't be saved.Climate risks
Neighborhood: 67226
Nearby schools
Schools provided by the listing agent
- Elementary: Gammon
- Middle: Coleman
- High: Heights
Source: SCKMLS as distributed by MLS GRID. This data may not be complete. We recommend contacting the local school district to confirm school assignments for this home.


Similar homes
- $209,9002 bd2 ba1.4k sqft2614 N Executive Way, Wichita, KS 67226For Sale
 Coldwell Banker Select
 - $199,0003 bd2 ba1.8k sqft2403 N Walden Dr APT 701, Wichita, KS 67226For Sale
 MLS ID #678133, Lucy Ferrer-Gonzalez, Reece Nichols South Central Kansas. SCKMLS as distributed by MLS GRID
 - $250,0003 bd3 ba2k sqft6707 E Pepperwood Ct, Wichita, KS 67226For Sale
 MLS ID #680208, Sandra Wendt, Berkshire Hathaway PenFed Realty. SCKMLS as distributed by MLS GRID
 - $215,0002 bd3 ba2k sqft641 N Woodlawn St APT 36, Wichita, KS 67208For Sale
 MLS ID #679126, Bryce Jones, RE/MAX Premier. SCKMLS as distributed by MLS GRID
