Enjoy low-maintenance living in the highly desirable Silverleaf at Tallgrass, nestled within the beautiful Tallgrass Golf Club community. This move-in-ready 3-bedroom, 2.5-bath condo offers the perfect blend of comfort, convenience, and lifestyle just minutes from Bradley Fair, premier shopping, dining, and quick access to K-96. Step inside to discover a bright, open living room featuring soaring vaulted ceilings, a cozy gas fireplace, and abundant natural light. The adjoining galley-style kitchen offers warm wood cabinetry, an inviting dining area, and recently updated microwave and dishwasher. The spacious main-floor primary suite provides private access to the deck, a generous walk-in closet, and an updated en-suite bath. A second bedroom and full bathroom complete the main level, while upstairs you'll find a flexible loft, third bedroom, convenient half bath with laundry hookups, and a finished attic offering exceptional storage. Whether you're enjoying morning coffee on your private deck, taking in the beautifully maintained surroundings, or spending the day at nearby Tallgrass Golf Club, you'll appreciate the ease of this lock-and-leave lifestyle. A detached one-car garage and reserved parking space add everyday convenience, while the HOA covers exterior maintenance, lawn care, snow removal, water, and trash service. This is an outstanding opportunity to enjoy comfortable living in one of east Wichita's most sought-after communities.
Active
Price cut: $5K (8/24)
$174,900
8018 E Woodspring Way APT 301, Wichita, KS 67226
3beds
1,529sqft
Comm Hsing/Condo/TH/Co-Op
Built in 1985
-- sqft lot
$173,300 Zestimate®
$114/sqft
$390/mo HOA
What's special
- 49 days
- 728
- 24
Zillow last checked:
Listing updated:
Listed by:
Robin Schraml-Wiggans 316-993-7253,
Keller Williams Signature Partners, LLC
Source: SCKMLS as distributed by MLS GRID,MLS#: 675900
Facts & features
Interior
Bedrooms & bathrooms
- Bedrooms: 3
- Bathrooms: 3
- Full bathrooms: 2
- 1/2 bathrooms: 1
Primary bedroom
- Description: Carpet
- Level: Main
- Area: 182
- Dimensions: 14X13
Bedroom
- Description: Carpet
- Level: Main
- Area: 140
- Dimensions: 14X10
Bedroom
- Description: Carpet
- Level: Upper
- Area: 130
- Dimensions: 13X10
Dining room
- Description: Wood Laminate
- Level: Main
- Area: 90
- Dimensions: 10X9
Kitchen
- Description: Wood Laminate
- Level: Main
- Area: 72
- Dimensions: 9X8
Living room
- Description: Wood Laminate
- Level: Main
- Area: 357
- Dimensions: 21X17
Loft
- Description: Wood Laminate
- Level: Upper
- Area: 140
- Dimensions: 14X10
Heating
- Forced Air, Natural Gas
Cooling
- Central Air, Electric
Appliances
- Included: Dishwasher, Disposal, Microwave, Refrigerator, Range, Washer, Dryer
- Laundry: Upper Level, 220 equipment
Features
- Ceiling Fan(s), Walk-In Closet(s), Vaulted Ceiling(s)
- Flooring: Laminate
- Doors: Storm Door(s)
- Windows: Window Coverings-Part, Skylight(s)
- Basement: None
- Number of fireplaces: 1
- Fireplace features: One, Living Room, Gas
Interior area
- Total interior livable area: 1,529 sqft
- Finished area above ground: 1,529
- Finished area below ground: 0
Video & virtual tour
Property
Parking
- Total spaces: 1
- Parking features: Detached
- Garage spaces: 1
Features
- Levels: Two
- Stories: 2
- Patio & porch: Deck
- Pool features: Community
Lot
- Features: Cul-De-Sac
Details
- Parcel number: 1130502303001.11
Construction
Type & style
- Home type: Condo
- Architectural style: Traditional
- Property subtype: Comm Hsing/Condo/TH/Co-Op
Materials
- Frame w/Less than 50% Mas
- Foundation: None
- Roof: Composition
Condition
- Year built: 1985
Utilities & green energy
- Gas: Natural Gas Available
- Utilities for property: Sewer Available, Natural Gas Available, Public
Community & HOA
Community
- Features: Golf, Greenbelt, Lake
- Subdivision: SILVERLEAF
HOA
- Has HOA: Yes
- Services included: Maintenance Grounds, Snow Removal, Trash, Water
- HOA fee: $4,680 annually
Location
- Region: Wichita
Financial & listing details
- Price per square foot: $114/sqft
- Tax assessed value: $179,300
- Annual tax amount: $2,154
- Date on market: 7/13/2026
- Cumulative days on market: 50 days
- Ownership: Individual
- Road surface type: Paved
Estimated market value
$173,300
$165,000 - $182,000
$1,561/mo
Price history
Price history is unavailable.
Public tax history
| Year | Property taxes | Tax assessment |
|---|---|---|
| 2025 | $2,158 +14.8% | $20,620 +15.2% |
| 2024 | $1,880 -4.7% | $17,894 |
| 2023 | $1,973 +35.6% | $17,894 |
| 2022 | $1,455 +0.1% | -- |
| 2021 | $1,454 | -- |
| 2020 | -- | $12,144 +6% |
| 2019 | -- | $11,454 -9% |
| 2018 | -- | $12,593 |
| 2017 | -- | -- |
| 2016 | -- | -- |
| 2015 | -- | -- |
| 2014 | -- | -- |
| 2013 | -- | -- |
| 2012 | -- | -- |
| 2011 | -- | $12,823 -13.9% |
| 2008 | -- | $14,893 +6% |
| 2007 | -- | $14,053 |
| 2006 | -- | $14,053 -0.7% |
| 2005 | -- | $14,145 -2.7% |
| 2004 | -- | $14,536 +3% |
| 2003 | -- | $14,111 +11% |
| 2002 | -- | $12,707 +6% |
| 2000 | -- | $11,983 |
Find assessor info on the county website
Monthly payment
Est. payment
Payment breakdown
Explore the cost of this home by adjusting the details. Changes won't be saved.Climate risks
Neighborhood: 67226
Nearby schools
Schools provided by the listing agent
- Elementary: Jackson
- Middle: Stucky
- High: Heights
Source: SCKMLS as distributed by MLS GRID. This data may not be complete. We recommend contacting the local school district to confirm school assignments for this home.
- $190,4002 bd-- ba1.4k sqft8018 E Woodspring St #305, Wichita, KS 67226Off Market

- $170,6002 bd2 ba1.5k sqft8018 E Woodspring Way, Wichita, KS 67226Off Market

- $197,4002 bd2 ba1.5k sqft8018 Woodspring Way #307, Wichita, KS 67226Off Market
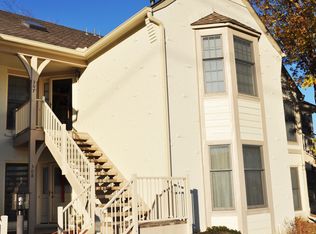
- $216,1002 bd2 ba1.5k sqft8018 Woodspring #307, Wichita, KS 67226Off Market
Similar homes
- $209,9002 bd2 ba1.4k sqft2614 N Executive Way APT 103, Wichita, KS 67226For Sale
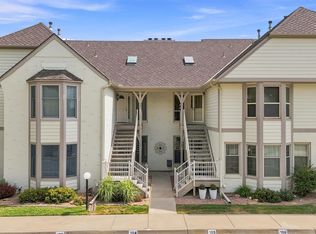 MLS ID #678421, Myron Klaassen, Coldwell Banker Plaza Real Estate. SCKMLS as distributed by MLS GRID
 - $175,0002 bd3 ba1.4k sqft2221 N Bramblewood St APT 402, Wichita, KS 67226For Sale
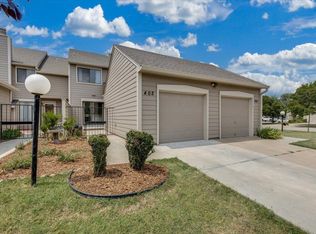 MLS ID #677111, Peggy Griffith, RE/MAX Premier. SCKMLS as distributed by MLS GRID
 - $210,0003 bd2 ba1.8k sqft2403 N Walden Dr APT 701, Wichita, KS 67226For Sale
 MLS ID #678133, Lucy Ferrer-Gonzalez, Reece Nichols South Central Kansas. SCKMLS as distributed by MLS GRID
 - $157,0003 bd3 ba1.5k sqft8201 E Harry St APT 1001, Wichita, KS 67207For Sale
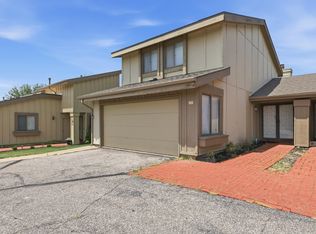 MLS ID #673588, Chi McKanlam, Keller Williams Signature Partners, LLC. SCKMLS as distributed by MLS GRID
