Charming and Unique Riverside Loft Condo Discover one of the most unique condos in the community! This beautifully updated home features thoughtful upgrades and one-of-a-kind craftsmanship throughout. The enclosed loft area has been transformed into a private bedroom suite with a large cedar closet, a linen closet, and a raised bathroom ceiling for added space and comfort. Hand-crafted built-ins enhance both the bathroom and the office/second bedroom, adding style and function. All windows have been replaced with insulated vinyl windows professionally installed by Champion, and a heat pump with vented heating and air extends comfort all the way to the basement—where you’ll find a non-conforming third bedroom (no egress), or use that space as an additional family room, game room, or personal gym, a private laundry area, and additional storage. Enjoy the convenience of front-door parking as well as an assigned, covered parking space in the southeast corner. The community’s pool recently underwent a $30,000 renovation, including new concrete steps, ensuring a refreshing place to relax without the maintenance worries. All utilities are covered except for electric and cable. A shared laundry facility is also available on site in addition to the private laundry in your home. HOA dues cover exterior maintenance, exterior insurance, lawn care, snow removal, trash service, water, pool maintenance, and general upkeep of the common areas—offering truly low-maintenance living in one of Wichita’s most sought-after areas. Don’t miss this rare opportunity to own a condo that combines warmth, efficiency, and character like no other in the community!
Sold-inner office
Price Unknown
725 N Stackman Dr APT 8, Wichita, KS 67203
2beds
1,224sqft
Comm Hsing/Condo/TH/Co-Op
Built in 1968
-- sqft lot
$143,000 Zestimate®
$--/sqft
$1,706 Estimated rent
Home value
$143,000
$130,000 - $157,000
$1,706/mo
Zestimate® history
Owner options
List your home for rent
$1,706/mo
Rent Zestimate®
Find your next renter with Zillow Rental Manager. Plus, with online applications, you can quickly screen prospective tenants – for free.
$1,706/mo
Rent Zestimate®
Refinance and save
$2,772/mo
Est. payment
Refinancing to a lower rate could help reduce your monthly payments and save thousands over the life of the loan.
$2,772/mo
Est. payment
Explore your selling options
Work with a Zillow partner agent
Leverage their expertise and Zillow's premium Showcase listings to get your home seen by more buyers.
Get startedList with your own agent
Get your home in front of millions of buyers by listing it on Zillow.
Learn how to do itSell it yourself
Take full control of how buyers see your home on Zillow by listing For Sale by Owner (FSBO).
List your homeWhat's special
Zillow last checked:
Listing updated:
Listed by:
Marilyn Joyce CELL:316-452-1913,
Keller Williams Signature Partners, LLC,
Trisha Powell 316-323-0833,
Keller Williams Signature Partners, LLC
Bought with:
Jennifer Brown, 00218432
Source: SCKMLS as distributed by MLS GRID,MLS#: 663858
Facts & features
Interior
Bedrooms & bathrooms
- Bedrooms: 2
- Bathrooms: 1
- Full bathrooms: 1
Primary bedroom
- Description: Carpet
- Level: Upper
- Area: 90
- Dimensions: 10 x 9
Bedroom
- Description: Carpet
- Level: Upper
- Area: 120
- Dimensions: 12 x 10
Kitchen
- Description: Vinyl
- Level: Main
- Area: 56
- Dimensions: 8 x 7
Living room
- Description: Laminate - Other
- Level: Main
- Area: 168
- Dimensions: 14 x 12
Recreation room
- Description: Other
- Level: Basement
- Area: 168
- Dimensions: 14 x 12
Storage
- Description: Concrete
- Level: Basement
- Area: 225
- Dimensions: 15 x 15
Heating
- Heat Pump, Electric
Cooling
- Central Air, Electric, Heat Pump
Appliances
- Included: Dishwasher, Disposal, Refrigerator, Range, Washer, Dryer
- Laundry: In Basement, Laundry Room, 220 equipment, Common Area
Features
- Ceiling Fan(s), Walk-In Closet(s)
- Flooring: Laminate
- Doors: Storm Door(s)
- Windows: Window Coverings-All, Storm Window(s)
- Basement: Partially Finished
- Has fireplace: Yes
Interior area
- Total interior livable area: 1,224 sqft
- Finished area above ground: 816
- Finished area below ground: 408
Property
Parking
- Parking features: Carport
Features
- Levels: Other
- Patio & porch: Patio
- Exterior features: Guttering - ALL, Irrigation Well, Sprinkler System
- Has private pool: Yes
- Pool features: Community, In Ground, Outdoor Pool
- Fencing: Wood,Wrought Iron
- On waterfront: Yes
- Waterfront features: Waterfront
Lot
- Features: Standard
Details
- Additional structures: Storm Shelter
- Parcel number: 1241804402012.47
Construction
Type & style
- Home type: Condo
- Architectural style: Other
- Property subtype: Comm Hsing/Condo/TH/Co-Op
Materials
- Brick
- Foundation: Full, Slab, No Basement Windows, Block, Concrete Perimeter
- Roof: Composition
Condition
- Year built: 1968
Utilities & green energy
- Utilities for property: Sewer Available, Public
Community & HOA
Community
- Features: Sidewalks, Golf, Greenbelt, Jogging Path, Playground
- Security: Security Lights, Smoke Detector(s)
- Subdivision: STACKMAN & GOULDNER
HOA
- Has HOA: Yes
- Services included: Maintenance Structure, Insurance, Maintenance Grounds, Snow Removal, Trash, Water, Gen. Upkeep for Common Ar
- HOA fee: $2,772 annually
Location
- Region: Wichita
Financial & listing details
- Tax assessed value: $117,900
- Annual tax amount: $1,289
- Date on market: 10/23/2025
- Cumulative days on market: 36 days
- Ownership: Individual
- Road surface type: Paved
Price history
Price history is unavailable.
Public tax history
| Year | Property taxes | Tax assessment |
|---|---|---|
| 2025 | $1,361 +7.2% | $13,559 +8% |
| 2024 | $1,269 +1.1% | $12,558 +7.7% |
| 2023 | $1,255 +15.8% | $11,661 |
| 2022 | $1,084 +125% | -- |
| 2021 | $482 | -- |
| 2020 | -- | $7,843 +15.8% |
| 2019 | -- | $6,774 -2.8% |
| 2018 | -- | $6,969 |
| 2017 | -- | -- |
| 2016 | -- | -- |
| 2015 | -- | -- |
| 2014 | -- | -- |
| 2013 | -- | -- |
| 2012 | -- | -- |
| 2011 | -- | $7,613 +14.7% |
| 2008 | -- | $6,636 +3% |
| 2007 | -- | $6,440 |
| 2006 | -- | $6,440 -5.1% |
| 2005 | -- | $6,785 +8.5% |
| 2004 | -- | $6,256 +3% |
| 2003 | -- | $6,072 +7.1% |
| 2002 | -- | $5,670 +6% |
| 2000 | -- | $5,348 |
Find assessor info on the county website
Neighborhood: Riverside
Nearby homes
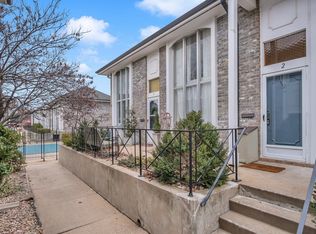
- $--1 bd1 ba1.1k sqft725 N Stackman Dr APT 2, Wichita, KS 67203Sold
- $97,8001 bd1 ba408 sqft725 N Stackman Dr APT 1, Wichita, KS 67203Off Market
- $120,8001 bd2 ba1k sqft725 N Stackman Dr APT 7, Wichita, KS 67203Off Market
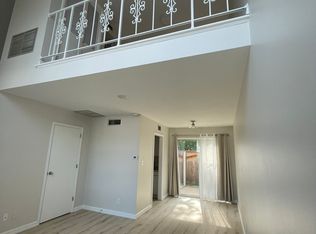
- $--1 bd2 ba408 sqft725 N Stackman Dr, Wichita, KS 67203Off Market

- $150,0001 bd1 ba1.2k sqft725 N Stackman Dr APT 3, Wichita, KS 67203For Sale
- $108,3001 bd1 ba408 sqft725 N Stackman Dr APT 6, Wichita, KS 67203Off Market
- $128,8001 bd1 ba408 sqft725 N Stackman Dr APT 5, Wichita, KS 67203Off Market
- $1,1501 bd1 ba-- sqft725 N Stackman Dr APT 4, Wichita, KS 67203For Rent
Nearby schools
GreatSchools rating
- 7/10Riverside Leadership Magnet Elementary SchoolGrades: PK-5Distance: 0.4 mi
- 2/10Marshall Middle SchoolGrades: 6-8Distance: 1 mi
- 1/10North High SchoolGrades: 9-12Distance: 1.1 mi
Schools provided by the listing agent
- Elementary: Riverside
- Middle: Marshall
- High: North
Source: SCKMLS as distributed by MLS GRID. This data may not be complete. We recommend contacting the local school district to confirm school assignments for this home.
Sell for more on Zillow
Get a Zillow Showcase℠ listing at no additional cost and you could sell for .
$143,000
2% more
+$2,860
With Zillow Showcase(estimated)
$145,860
Sell for more on Zillow
Get a Zillow Showcase℠ listing at no additional cost and you could sell for .
$143,000
2% more
+$2,860
With Zillow Showcase(estimated)
$145,860
- Kansas
- Sedgwick County
- Wichita
- 67203
- Riverside
- 725 N Stackman Dr Apartment 8
