If you're looking for something a little different, this 2 bedroom, 1.5 bath condo in The Tree House Condominiums is worth a look! The unique multi-level layout offers plenty of character, including a loft that adds flexible extra space for an office, workout area, or whatever fits your needs. The kitchen features granite countertops, updated cabinetry and backsplash, and the primary bedroom offers a surprisingly large walk-in closet. Located in the Goddard school district, this home offers an affordable option in a great west Wichita location. HOA dues cover exterior maintenance, lawn care, snow removal, trash service and community pool care, taking several of the usual homeowner chores off your plate. With some cosmetic updates, this condo has plenty of opportunity to make it your own! **Professional photos coming soon
Active
$137,000
2421 S Yellowstone St APT 2102, Wichita, KS 67215
2beds
1,279sqft
Comm Hsing/Condo/TH/Co-Op
Built in 1981
-- sqft lot
$135,500 Zestimate®
$107/sqft
$350/mo HOA
What's special
- 6 days
- 649
- 50
Likely to sell faster than
Zillow last checked:
Listing updated:
Listed by:
Langley Hallinger 316-204-9516,
Bricktown ICT Realty
Source: SCKMLS as distributed by MLS GRID,MLS#: 680050
Facts & features
Interior
Bedrooms & bathrooms
- Bedrooms: 2
- Bathrooms: 2
- Full bathrooms: 1
- 1/2 bathrooms: 1
Primary bedroom
- Description: Carpet
- Level: Lower
- Area: 168
- Dimensions: 12x14
Bedroom
- Description: Carpet
- Level: Lower
- Area: 120
- Dimensions: 10x12
Kitchen
- Description: Tile
- Level: Main
- Area: 110
- Dimensions: 10x11
Living room
- Description: Carpet
- Level: Main
- Area: 264
- Dimensions: 12x22
Loft
- Description: Carpet
- Level: Upper
- Area: 130
- Dimensions: 10x13
Heating
- Forced Air
Cooling
- Central Air, Electric
Appliances
- Included: Dishwasher, Disposal, Microwave, Range
- Laundry: Lower Level
Features
- Ceiling Fan(s), Walk-In Closet(s), Vaulted Ceiling(s)
- Windows: Window Coverings-All, Storm Window(s)
- Basement: Finished
- Number of fireplaces: 1
- Fireplace features: One, Living Room, Gas, Glass Doors
Interior area
- Total interior livable area: 1,279 sqft
- Finished area above ground: 652
- Finished area below ground: 627
Property
Parking
- Parking features: None
Features
- Levels: Bi-Level
- Patio & porch: Deck
- Has private pool: Yes
- Pool features: Community, In Ground
Lot
- Features: Wooded
Details
- Parcel number: 201732030502201002.22
Construction
Type & style
- Home type: Condo
- Architectural style: Contemporary
- Property subtype: Comm Hsing/Condo/TH/Co-Op
Materials
- Frame w/Less than 50% Mas
- Foundation: Full, View Out
- Roof: Composition
Condition
- Year built: 1981
Utilities & green energy
- Gas: Natural Gas Available
- Utilities for property: Sewer Available, Natural Gas Available, Public
Community & HOA
Community
- Features: Sidewalks, Greenbelt
- Subdivision: THE PARK
HOA
- Has HOA: Yes
- Services included: Maintenance Structure, Maintenance Grounds, Snow Removal, Trash, Gen. Upkeep for Common Ar
- HOA fee: $4,200 annually
Location
- Region: Wichita
Financial & listing details
- Price per square foot: $107/sqft
- Tax assessed value: $125,000
- Annual tax amount: $1,504
- Date on market: 10/5/2026
- Cumulative days on market: 8 days
- Ownership: Individual
- Road surface type: Paved
Estimated market value
$135,500
$129,000 - $142,000
$1,356/mo
Price history
Price history is unavailable.
Public tax history
| Year | Property taxes | Tax assessment |
|---|---|---|
| 2025 | $1,508 +4.3% | $14,376 +5% |
| 2024 | $1,447 -5.6% | $13,686 |
| 2023 | $1,533 +5.8% | $13,686 |
| 2022 | $1,448 +2.3% | -- |
| 2021 | $1,416 | -- |
| 2020 | -- | $11,224 +21.2% |
| 2019 | -- | $9,258 -3.9% |
| 2018 | -- | $9,638 |
| 2017 | -- | -- |
| 2016 | -- | -- |
| 2015 | -- | -- |
| 2014 | -- | -- |
| 2013 | -- | -- |
| 2012 | -- | -- |
| 2011 | -- | $9,385 +0% |
| 2008 | -- | $9,384 +6% |
| 2007 | -- | $8,855 +2.9% |
| 2006 | -- | $8,602 |
| 2005 | -- | $8,602 |
| 2004 | -- | $8,602 +3% |
| 2003 | -- | $8,349 +10% |
| 2002 | -- | $7,590 +2.8% |
| 2000 | -- | $7,383 |
Find assessor info on the county website
Monthly payment
Est. payment
Payment breakdown
Explore the cost of this home by adjusting the details. Changes won't be saved.Climate risks
Neighborhood: 67215
Nearby schools
Schools provided by the listing agent
- Elementary: Amelia Earhart
- Middle: Goddard
- High: Robert Goddard
Source: SCKMLS as distributed by MLS GRID. This data may not be complete. We recommend contacting the local school district to confirm school assignments for this home.
- $134,9002 bd2 ba547 sqft2421 S Yellowstone St APT 403, Wichita, KS 67215Off Market
- $118,6002 bd1 ba547 sqft2421 S Yellowstone St APT 404, Wichita, KS 67215Off Market
- $135,0002 bd2 ba1.2k sqft2421 S Yellowstone St APT 201, Wichita, KS 67215Off Market

- $138,8002 bd2 ba1.2k sqft2421 S Yellowstone St APT 402, Wichita, KS 67215Off Market

Similar homes
- $135,0002 bd2 ba1.1k sqft2421 S Yellowstone St APT 2302, Wichita, KS 67215For Sale
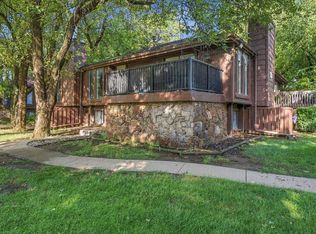 MLS ID #679277, Rhonda Lanier, Bricktown ICT Realty. SCKMLS as distributed by MLS GRID
 - $150,0002 bd1 ba858 sqft200 S Sheridan Ave, Wichita, KS 67213For Sale
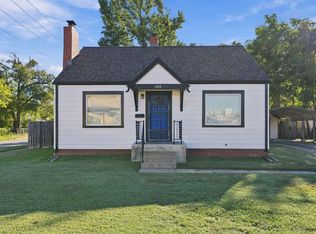 MLS ID #680089, Tyrel Mallett, Epique Realty. SCKMLS as distributed by MLS GRID
 - $134,9002 bd1 ba1k sqft401 E 56th St S, Wichita, KS 67216For Sale
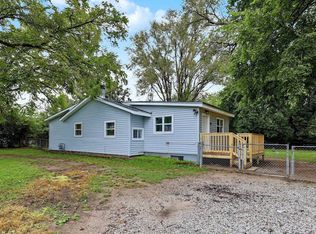 MLS ID #679979, Dylan Eck, Matt Eck Real Estate, Inc.. SCKMLS as distributed by MLS GRID
 - $150,0003 bd2 ba1.3k sqft1917 S Everett St, Wichita, KS 67213For Sale
 MLS ID #679953, Edna Martinez, Real Broker, LLC. SCKMLS as distributed by MLS GRID
