Welcome to this beautifully renovated 2-bedroom, 1-bathroom condo. Offering modern finishes, low-maintenance living, and exceptional value, this home is truly turnkey. Step inside to discover luxury vinyl plank flooring throughout the main living areas, brand-new carpet in both bedrooms, fresh interior paint, newly textured ceilings, updated lighting, new doors, blinds, and energy-efficient windows that fill the home with natural light. The stunning kitchen has been completely remodeled with crisp white cabinetry, a full suite of stainless steel appliances, a new sink, modern faucet, and stylish fixtures, creating a bright and functional space perfect for everyday living. Both bedrooms are generously sized and feature ample closet space and abundant natural light. The fully updated bathroom offers a clean, contemporary design with quality finishes. Enjoy your own private, partially covered and fenced back patio—ideal for relaxing outdoors, entertaining guests, or providing a secure space for pets. The HOA makes homeownership easy by covering exterior maintenance, trash service, snow removal, and exterior insurance, allowing you to spend more time enjoying your home and less time on upkeep. With its extensive renovations, modern finishes, and unbeatable value, this is one of the best opportunities available in West Wichita. Schedule your private showing today—this one won't last long!
Contingent
Price cut: $2.6K (8/4)
$89,900
1441 N Smith Ct APT 2, Wichita, KS 67212
2beds
816sqft
Comm Hsing/Condo/TH/Co-Op
Built in 1981
-- sqft lot
$86,300 Zestimate®
$110/sqft
$200/mo HOA
What's special
- 82 days
- 63
- 6
Zillow last checked:
Listing updated:
Listed by:
Braxon Byfield 316-305-0045,
Real Broker, LLC
Source: SCKMLS as distributed by MLS GRID,MLS#: 676460
Facts & features
Interior
Bedrooms & bathrooms
- Bedrooms: 2
- Bathrooms: 1
- Full bathrooms: 1
Primary bedroom
- Description: Carpet
- Level: Main
- Area: 132
- Dimensions: 12x11
Kitchen
- Description: Luxury Vinyl
- Level: Main
- Area: 81
- Dimensions: 9x9
Living room
- Description: Luxury Vinyl
- Level: Main
- Area: 180
- Dimensions: 15x12
Heating
- Electric
Cooling
- Central Air
Appliances
- Laundry: Main Level, 220 equipment
Features
- Basement: None
- Has fireplace: No
Interior area
- Total interior livable area: 816 sqft
- Finished area above ground: 816
- Finished area below ground: 0
Property
Parking
- Parking features: None
Features
- Levels: One
- Stories: 1
Lot
- Features: Cul-De-Sac
Details
- Parcel number: 201731311103401012.22
Construction
Type & style
- Home type: Condo
- Architectural style: Other
- Property subtype: Comm Hsing/Condo/TH/Co-Op
Materials
- Frame
- Foundation: Slab
- Roof: Composition
Condition
- Year built: 1981
Utilities & green energy
- Gas: Natural Gas Available
- Utilities for property: Sewer Available, Natural Gas Available, Public
Community & HOA
Community
- Subdivision: WESTWOOD VILLAGE
HOA
- Has HOA: Yes
- HOA fee: $2,400 annually
Location
- Region: Wichita
Financial & listing details
- Price per square foot: $110/sqft
- Tax assessed value: $81,800
- Annual tax amount: $888
- Date on market: 7/24/2026
- Cumulative days on market: 60 days
- Ownership: Individual
Estimated market value
$86,300
$82,000 - $91,000
$936/mo
Price history
Price history is unavailable.
Public tax history
| Year | Property taxes | Tax assessment |
|---|---|---|
| 2025 | $893 +1.6% | $9,407 +2.9% |
| 2024 | $878 +101.3% | $9,143 +103.3% |
| 2023 | $436 +11.8% | $4,497 |
| 2022 | $390 -4% | -- |
| 2021 | $407 | -- |
| 2020 | -- | $3,681 +3.9% |
| 2019 | -- | $3,543 +4.1% |
| 2018 | -- | $3,404 |
| 2017 | -- | -- |
| 2016 | -- | -- |
| 2015 | -- | -- |
| 2014 | -- | -- |
| 2013 | -- | -- |
| 2012 | -- | -- |
| 2011 | -- | $4,025 |
| 2008 | -- | $4,025 +12.5% |
| 2007 | -- | $3,577 |
| 2006 | -- | $3,577 -11.1% |
| 2005 | -- | $4,025 +2.6% |
| 2004 | -- | $3,922 |
| 2003 | -- | $3,922 +6.9% |
| 2002 | -- | $3,669 +6% |
| 2000 | -- | $3,462 |
Find assessor info on the county website
Monthly payment
Est. payment
Payment breakdown
Explore the cost of this home by adjusting the details. Changes won't be saved.Climate risks
Neighborhood: Orchard Park
Nearby schools
Schools provided by the listing agent
- Elementary: Ok
- Middle: Hadley
- High: North
Source: SCKMLS as distributed by MLS GRID. This data may not be complete. We recommend contacting the local school district to confirm school assignments for this home.


Similar homes
- $85,0002 bd1 ba816 sqft1449 N Smith Ct APT 3, Wichita, KS 67212For Sale
 MLS ID #678601, Joseph Scapa, Berkshire Hathaway PenFed Realty. SCKMLS as distributed by MLS GRID
 - $120,0002 bd2 ba864 sqft615 N Elder St, Wichita, KS 67212For Sale
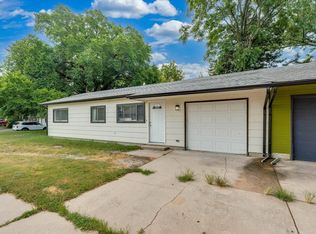 MLS ID #680399, Chris Greene, Real Broker, LLC. SCKMLS as distributed by MLS GRID
 - $85,0002 bd2 ba1k sqft5504 S Gold St APT 200, Wichita, KS 67217For Sale
 MLS ID #676777, Kale Kendrick, Reece Nichols South Central Kansas. SCKMLS as distributed by MLS GRID
 - $110,0001 bd1 ba712 sqft6725 W Shade Ln APT 806, Wichita, KS 67212For Sale
 MLS ID #677447, Shasta Wewe, Anita Cochran Realty. SCKMLS as distributed by MLS GRID
