Step inside this move-in ready, 3-bedroom, 2.5-bath end-unit condo that offers the perfect blend of comfort, function, and privacy. As you walk through the front door, you’re welcomed into a spacious living area with room for dining, creating an open layout that feels bright and inviting. The kitchen offers great workspace along with room for a small eat-in table for casual meals, or utilize the decorative kitchen island that can stay and is negotiable with the sale. Just off the kitchen, French doors lead out to your own private patio and fenced backyard, giving you the perfect little outdoor retreat. The main floor also features a convenient half bath along with a separate laundry/utility room. Head upstairs and you’ll find three nicely sized bedrooms, including a spacious primary suite with an updated en-suite bathroom that adds a fresh, modern touch. The additional bedrooms share a full hall bath and offer flexibility for family, guests, or even a home office setup. Outside, enjoy the added privacy that comes with being an end unit, plus a 2-car attached garage and convenient guest parking located just steps away. Beyond the home itself, the HOA offers easy, low-maintenance living by taking care of exterior maintenance, exterior insurance, trash services and more. All of this along with access to two pools and a clubhouse, giving you amenities without the extra work. Functional and easy to love… this one is ready for its next owner to move right in and make it home.
Closed
Price Unknown
8419 E Harry St APT 804, Wichita, KS 67207
3beds
1,548sqft
Comm Hsing/Condo/TH/Co-Op
Built in 1977
-- sqft lot
$141,200 Zestimate®
$--/sqft
$1,521 Estimated rent
Home value
$141,200
$134,000 - $148,000
$1,521/mo
Zestimate® history
Owner options
List your home for rent
$1,521/mo
Rent Zestimate®
Find your next renter with Zillow Rental Manager. Plus, with online applications, you can quickly screen prospective tenants – for free.
$1,521/mo
Rent Zestimate®
Refinance and save
$4,932/mo
Est. payment
Refinancing to a lower rate could help reduce your monthly payments and save thousands over the life of the loan.
$4,932/mo
Est. payment
Explore your selling options
Work with a Zillow partner agent
Leverage their expertise and Zillow's premium Showcase listings to get your home seen by more buyers.
Get startedList with your own agent
Get your home in front of millions of buyers by listing it on Zillow.
Learn how to do itSell it yourself
Take full control of how buyers see your home on Zillow by listing For Sale by Owner (FSBO).
List your homeWhat's special
Zillow last checked:
Listing updated:
Listed by:
Shannon McBride 316-990-7669,
Elite Real Estate Experts
Bought with:
Vilma Rosa, 00054506
Source: SCKMLS as distributed by MLS GRID,MLS#: 674658
Facts & features
Interior
Bedrooms & bathrooms
- Bedrooms: 3
- Bathrooms: 3
- Full bathrooms: 2
- 1/2 bathrooms: 1
Primary bedroom
- Description: Carpet
- Level: Upper
- Area: 234
- Dimensions: 13 x 18
Bedroom
- Description: Carpet
- Level: Upper
- Area: 110
- Dimensions: 11 x 10
Bedroom
- Description: Carpet
- Level: Upper
- Area: 110
- Dimensions: 11 x 10
Kitchen
- Description: Wood Laminate
- Level: Main
- Area: 154
- Dimensions: 11 x 14
Living room
- Description: Wood Laminate
- Level: Main
- Area: 374
- Dimensions: 22 x 17
Heating
- Forced Air
Cooling
- Central Air, Electric
Appliances
- Included: Dishwasher, Disposal, Microwave, Refrigerator, Range
- Laundry: Main Level, Laundry Room, 220 equipment
Features
- Ceiling Fan(s), Vaulted Ceiling(s)
- Flooring: Laminate
- Doors: Storm Door(s)
- Basement: None
- Number of fireplaces: 1
- Fireplace features: One
Interior area
- Total interior livable area: 1,548 sqft
- Finished area above ground: 1,548
- Finished area below ground: 0
Property
Parking
- Total spaces: 2
- Parking features: Attached, Garage Door Opener
- Garage spaces: 2
Features
- Levels: Two
- Stories: 2
- Patio & porch: Patio
- Exterior features: Guttering - ALL
- Pool features: Community
- Fencing: Wood
Lot
- Features: Standard
Details
- Parcel number: 119320220100152
Construction
Type & style
- Home type: Condo
- Architectural style: Contemporary
- Property subtype: Comm Hsing/Condo/TH/Co-Op
Materials
- Frame
- Foundation: None
- Roof: Composition
Condition
- Year built: 1977
Utilities & green energy
- Gas: Natural Gas Available
- Utilities for property: Sewer Available, Natural Gas Available, Public
Community & HOA
Community
- Features: Clubhouse, Fitness Center, Greenbelt, Lake
- Subdivision: CEDAR LAKE VILLAGE
HOA
- Has HOA: Yes
- Services included: Maintenance Structure, Insurance, Maintenance Grounds, Recreation Facility, Snow Removal, Trash, Gen. Upkeep for Common Ar
- HOA fee: $4,932 annually
Location
- Region: Wichita
Financial & listing details
- Tax assessed value: $139,400
- Annual tax amount: $1,636
- Date on market: 6/17/2026
- Cumulative days on market: 76 days
- Ownership: Individual
- Road surface type: Paved
Price history
Price history is unavailable.
Public tax history
| Year | Property taxes | Tax assessment |
|---|---|---|
| 2025 | $1,640 +2.8% | $16,032 +4% |
| 2024 | $1,596 +28.5% | $15,411 +33.5% |
| 2023 | $1,242 -0.3% | $11,547 |
| 2022 | $1,246 -4.4% | -- |
| 2021 | $1,303 | -- |
| 2020 | -- | $10,408 +13% |
| 2019 | -- | $9,212 +3% |
| 2018 | -- | $8,948 |
| 2017 | -- | -- |
| 2016 | -- | -- |
| 2015 | -- | -- |
| 2014 | -- | -- |
| 2013 | -- | -- |
| 2012 | -- | -- |
| 2011 | -- | $10,328 |
| 2008 | -- | $10,328 |
| 2007 | -- | $10,328 +3% |
| 2006 | -- | $10,029 +6% |
| 2005 | -- | $9,465 |
| 2004 | -- | $9,465 |
| 2003 | -- | $9,465 +9% |
| 2002 | -- | $8,683 +7.7% |
| 2000 | -- | $8,062 |
Find assessor info on the county website
Neighborhood: Chisholm Creek
Nearby homes
- $--2 bd4 ba1.7k sqft8419 E Harry St APT 502, Wichita, KS 67207Sold

- $--2 bd3 ba1.1k sqft8419 E Harry St APT 803, Wichita, KS 67207Sold
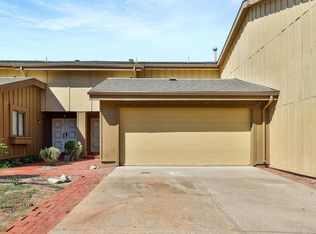
- $--2 bd2 ba1.2k sqft8419 E Harry St APT 701, Wichita, KS 67207Sold
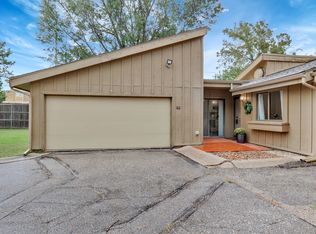
- $--3 bd4 ba2.3k sqft8419 E Harry St APT 602, Wichita, KS 67207Sold

- $--3 bd4 ba2.4k sqft8419 E Harry St APT 504, Wichita, KS 67207Sold
- $120,0003 bd3 ba1.5k sqft8419 E Harry St APT 801, Wichita, KS 67207For Sale
- $--2 bd1 ba900 sqft1625 S Longford Ln APT 101, Wichita, KS 67207Off Market
- $--1 bd1 ba800 sqft1625 S Longford Ln #204, Wichita, KS 67207Off Market
Nearby schools
GreatSchools rating
- 3/10Beech Elementary SchoolGrades: PK-5Distance: 0.5 mi
- 2/10Curtis Middle SchoolGrades: 6-8Distance: 1.9 mi
- 1/10Southeast High SchoolGrades: 9-12Distance: 2.7 mi
Schools provided by the listing agent
- Elementary: Beech
- Middle: Curtis
- High: Southeast
Source: SCKMLS as distributed by MLS GRID. This data may not be complete. We recommend contacting the local school district to confirm school assignments for this home.
Sell for more on Zillow
Get a Zillow Showcase℠ listing at no additional cost and you could sell for .
$141,200
2% more
+$2,824
With Zillow Showcase(estimated)
$144,024
Sell for more on Zillow
Get a Zillow Showcase℠ listing at no additional cost and you could sell for .
$141,200
2% more
+$2,824
With Zillow Showcase(estimated)
$144,024
- Kansas
- Sedgwick County
- Wichita
- 67207
- Chisholm Creek
- 8419 E Harry St Apartment 804
