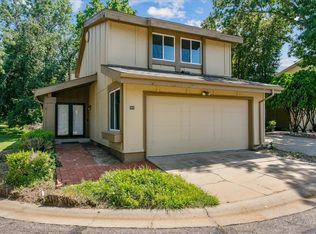
PRICED BELOW TAX APPRAISAL PLUS A $5,000 BUYER ALLOWANCE! Use the allowance toward allowable closing costs, flooring, updates, or other buyer expenses with an acceptable offer. Opportunity is knocking with this 3-bedroom, 2.5-bath, two-story condominium offering 1,548 square feet and a 2-car garage, priced at just $125,000. Whether you're a flipper or buyer looking for an affordable home with the opportunity to build equity, this property offers plenty of potential. The spacious floor plan features a cozy gas fireplace, private deck, and fenced yard, while several of the bigger-ticket improvements have already been completed. The HVAC system and kitchen appliances were replaced approximately 3½ years ago, the water heater is approximately 2 years old, plus there's a new garbage disposal, new toilets, and updated plumbing in the bathrooms. Now put that $5,000 allowance to work where it matters most to you! Update the flooring, add fresh paint, change the light fixtures—or apply it toward allowable closing costs and keep more money in your pocket at closing. Residents also enjoy community amenities including a clubhouse, swimming pool, and tennis/pickleball courts. Priced below tax appraisal and offering an additional $5,000 buyer allowance, this is a great opportunity to purchase at an attractive price and make the cosmetic updates your own. Selling strictly AS IS; seller will make no repairs. Bring your ideas and take advantage of the value and potential this property has to offer! Conventional financing or Cash only.
Active
Price cut: $5K (9/24)
$120,000
8419 E Harry St APT 801, Wichita, KS 67207
3beds
1,548sqft
Comm Hsing/Condo/TH/Co-Op
Built in 1977
-- sqft lot
$114,800 Zestimate®
$78/sqft
$411/mo HOA
What's special
- 56 days
- 622
- 30
Zillow last checked:
Listing updated:
Listed by:
Peggy Griffith off:316-773-2707,
RE/MAX Premier
Source: SCKMLS as distributed by MLS GRID,MLS#: 677438
Facts & features
Interior
Bedrooms & bathrooms
- Bedrooms: 3
- Bathrooms: 3
- Full bathrooms: 2
- 1/2 bathrooms: 1
Primary bedroom
- Description: Carpet
- Level: Upper
- Area: 224.97
- Dimensions: 17'5x12'11
Bedroom
- Description: Carpet
- Level: Upper
- Area: 107.94
- Dimensions: 11'2x9'8
Bedroom
- Description: Carpet
- Level: Upper
- Area: 107.94
- Dimensions: 11'2x9'8
Kitchen
- Description: Carpet
- Level: Main
- Area: 145.52
- Dimensions: 10'7x13'9
Living room
- Description: Carpet
- Level: Main
- Area: 349.38
- Dimensions: 21'6x16'3
Heating
- Forced Air, Natural Gas
Cooling
- Central Air, Electric
Appliances
- Included: Dishwasher, Refrigerator, Range
- Laundry: Main Level, 220 equipment
Features
- Basement: None
- Number of fireplaces: 1
- Fireplace features: One, Living Room
Interior area
- Total interior livable area: 1,548 sqft
- Finished area above ground: 1,548
- Finished area below ground: 0
Property
Parking
- Total spaces: 2
- Parking features: Attached
- Garage spaces: 2
Features
- Levels: Two
- Stories: 2
- Pool features: Community
Lot
- Features: Standard
Details
- Parcel number: 1193202201001.49
Construction
Type & style
- Home type: Condo
- Architectural style: Contemporary
- Property subtype: Comm Hsing/Condo/TH/Co-Op
Materials
- Frame
- Foundation: None, Crawl Space
- Roof: Composition
Condition
- Year built: 1977
Utilities & green energy
- Gas: Natural Gas Available
- Utilities for property: Sewer Available, Natural Gas Available, Public
Community & HOA
Community
- Features: Clubhouse, Fitness Center, Greenbelt, Lake
- Subdivision: CEDAR LAKE VILLAGE
HOA
- Has HOA: Yes
- Services included: Maintenance Structure, Insurance, Recreation Facility, Snow Removal, Trash, Gen. Upkeep for Common Ar
- HOA fee: $4,932 annually
Location
- Region: Wichita
Financial & listing details
- Price per square foot: $78/sqft
- Tax assessed value: $119,700
- Annual tax amount: $1,380
- Date on market: 8/12/2026
- Cumulative days on market: 57 days
- Ownership: Individual
- Road surface type: Paved
Estimated market value
$114,800
$109,000 - $121,000
$1,444/mo
Price history
Price history is unavailable.
Public tax history
| Year | Property taxes | Tax assessment |
|---|---|---|
| 2025 | $1,384 +10.2% | $13,766 +10.6% |
| 2024 | $1,256 -6.6% | $12,444 |
| 2023 | $1,345 +19% | $12,444 |
| 2022 | $1,130 -0.8% | -- |
| 2021 | $1,140 | -- |
| 2020 | -- | $9,637 +4% |
| 2019 | -- | $9,269 +3.1% |
| 2018 | -- | $8,994 |
| 2017 | -- | -- |
| 2016 | -- | -- |
| 2015 | -- | -- |
| 2014 | -- | -- |
| 2013 | -- | -- |
| 2012 | -- | -- |
| 2011 | -- | $10,328 |
| 2008 | -- | $10,328 |
| 2007 | -- | $10,328 +3% |
| 2006 | -- | $10,029 +6% |
| 2005 | -- | $9,465 |
| 2004 | -- | $9,465 |
| 2003 | -- | $9,465 +9% |
| 2002 | -- | $8,683 +7.7% |
| 2000 | -- | $8,062 |
Find assessor info on the county website
Monthly payment
Est. payment
Payment breakdown
Explore the cost of this home by adjusting the details. Changes won't be saved.Climate risks
Neighborhood: Chisholm Creek
Nearby schools
Schools provided by the listing agent
- Elementary: Beech
- Middle: Curtis
- High: Southeast
Source: SCKMLS as distributed by MLS GRID. This data may not be complete. We recommend contacting the local school district to confirm school assignments for this home.


Similar homes
- $120,0003 bd2 ba1.2k sqft1717 S Cypress St APT 1313, Wichita, KS 67207For Sale
 MLS ID #672032, Joseph Scapa, Berkshire Hathaway PenFed Realty. SCKMLS as distributed by MLS GRID
 - $106,0003 bd2 ba1.1k sqft1717 S Cypress St APT 1112, Wichita, KS 67207For Sale
 MLS ID #675511, Hidi Byrd, Reece Nichols South Central Kansas. SCKMLS as distributed by MLS GRID
 - $150,0003 bd3 ba1.5k sqft8201 E Harry St APT 501, Wichita, KS 67207For Sale
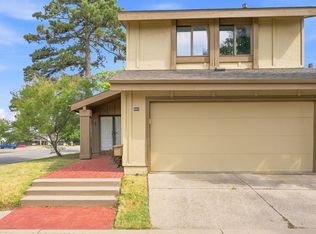 MLS ID #678261, Shana Wurth, Keller Williams Signature Partners, LLC. SCKMLS as distributed by MLS GRID
 - $109,5002 bd2 ba896 sqft1717 S Cypress St APT 821, Wichita, KS 67207For Sale
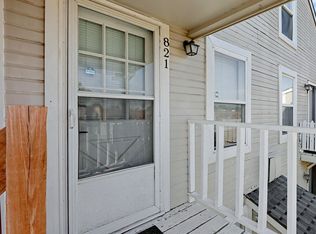 MLS ID #677512, Christy Friesen, RE/MAX Premier. SCKMLS as distributed by MLS GRID
