Beautiful remodeled condo located in the popular Cedar Lakes Village. It comes with easy access to shopping, schools, and highways centrally located in Wichita. This two bedroom, two and a half bath, and two car attached garage has a lot of upgrades that other condos DO NOT have to offer. This property has its own garage entrance, extra windows, exterior surveillance cameras, fireplace, laminate flooring throughout, additional shelving and storage in the garage and workbench, ceiling fans throughout, decorative blinds, outdoor storage for garden tools, etc. The local community offers a wonderful HOA experience with outdoor pool, indoor heated pool, clubhouse with bar, fitness room, tennis courts, and lots of bike paths nearby. Owner has made sure that all appliances, HVAC heating have been thoroughly checked and working efficiently. The living room boasts vaulted ceilings and tons of natural light. The kitchen has new granite counter tops, new decorative backsplash, and plenty of cabinet space. There is a half bath located on the main level. Upstairs has two large bedrooms with a guest bathroom and a master suite. Both bathrooms have been remodeled. Backyard comes with privacy fence and decorative brick patio. Feel free to set up your private showing today!
Sold-other
Price Unknown
8419 E Harry St APT 803, Wichita, KS 67207
2beds
1,163sqft
Comm Hsing/Condo/TH/Co-Op
Built in 1977
-- sqft lot
$121,200 Zestimate®
$--/sqft
$1,290 Estimated rent
Home value
$121,200
$114,000 - $130,000
$1,290/mo
Zestimate® history
Owner options
List your home for rent
$1,290/mo
Rent Zestimate®
Find your next renter with Zillow Rental Manager. Plus, with online applications, you can quickly screen prospective tenants – for free.
$1,290/mo
Rent Zestimate®
Refinance and save
$3,900/mo
Est. payment
Refinancing to a lower rate could help reduce your monthly payments and save thousands over the life of the loan.
$3,900/mo
Est. payment
Explore your selling options
Work with a Zillow partner agent
Leverage their expertise and Zillow's premium Showcase listings to get your home seen by more buyers.
Get startedList with your own agent
Get your home in front of millions of buyers by listing it on Zillow.
Learn how to do itSell it yourself
Take full control of how buyers see your home on Zillow by listing For Sale by Owner (FSBO).
List your homeWhat's special
Zillow last checked:
Listing updated:
Listed by:
Justin Chandler 316-371-7764,
Berkshire Hathaway PenFed Realty,
Krista Chandler 316-209-8617,
Berkshire Hathaway PenFed Realty
Bought with:
Jack Silvers, 00023983
Source: SCKMLS as distributed by MLS GRID,MLS#: 644936
Facts & features
Interior
Bedrooms & bathrooms
- Bedrooms: 2
- Bathrooms: 3
- Full bathrooms: 2
- 1/2 bathrooms: 1
Primary bedroom
- Description: Carpet
- Level: Upper
- Area: 162.8
- Dimensions: 14.8x11
Bedroom
- Level: Upper
- Area: 107.1
- Dimensions: 11.9x9
Kitchen
- Description: Luxury Vinyl
- Level: Main
- Area: 77.4
- Dimensions: 9x8.6
Living room
- Description: Luxury Vinyl
- Level: Main
- Area: 249.2
- Dimensions: 17.8x14
Heating
- Forced Air
Cooling
- Central Air
Appliances
- Included: Dishwasher, Range, Washer, Dryer
- Laundry: Main Level
Features
- Basement: None
- Number of fireplaces: 1
- Fireplace features: One, Decorative
Interior area
- Total interior livable area: 1,163 sqft
- Finished area above ground: 1,163
- Finished area below ground: 0
Property
Parking
- Total spaces: 2
- Parking features: Attached
- Garage spaces: 2
Features
- Levels: Two
- Stories: 2
- Patio & porch: Patio
- Fencing: Wood
Lot
- Features: Cul-De-Sac
Details
- Parcel number: 1193202201001.51
Construction
Type & style
- Home type: Condo
- Architectural style: Traditional
- Property subtype: Comm Hsing/Condo/TH/Co-Op
Materials
- Frame
- Foundation: Crawl Space
- Roof: Composition
Condition
- Year built: 1977
Utilities & green energy
- Gas: Natural Gas Available
- Utilities for property: Sewer Available, Natural Gas Available, Public
Community & HOA
Community
- Subdivision: CEDAR LAKE VILLAGE
HOA
- Has HOA: Yes
- HOA fee: $3,900 annually
Location
- Region: Wichita
Financial & listing details
- Tax assessed value: $107,300
- Annual tax amount: $1,176
- Date on market: 9/19/2024
- Cumulative days on market: 88 days
- Ownership: Individual
- Road surface type: Paved
Price history
Price history is unavailable.
Public tax history
| Year | Property taxes | Tax assessment |
|---|---|---|
| 2025 | $1,224 +12.4% | $12,340 +12.4% |
| 2024 | $1,089 -7.5% | $10,983 |
| 2023 | $1,177 +19.2% | $10,983 |
| 2022 | $987 -1.4% | -- |
| 2021 | $1,001 | -- |
| 2020 | -- | $8,683 +4% |
| 2019 | -- | $8,349 +3% |
| 2018 | -- | $8,108 |
| 2017 | -- | -- |
| 2016 | -- | -- |
| 2015 | -- | -- |
| 2014 | -- | -- |
| 2013 | -- | -- |
| 2012 | -- | -- |
| 2011 | -- | $8,971 |
| 2008 | -- | $8,971 |
| 2007 | -- | $8,971 +3% |
| 2006 | -- | $8,706 +6% |
| 2005 | -- | $8,212 |
| 2004 | -- | $8,212 |
| 2003 | -- | $8,212 +9% |
| 2002 | -- | $7,533 +10.1% |
| 2000 | -- | $6,843 |
Find assessor info on the county website
Neighborhood: Chisholm Creek
Nearby homes
- $--2 bd4 ba1.7k sqft8419 E Harry St APT 502, Wichita, KS 67207Sold

- $--3 bd3 ba1.5k sqft8419 E Harry St APT 804, Wichita, KS 67207Sold
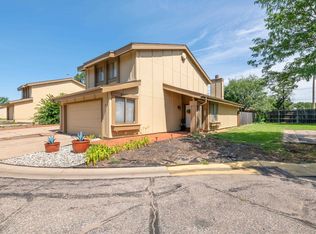
- $--2 bd2 ba1.2k sqft8419 E Harry St APT 701, Wichita, KS 67207Sold
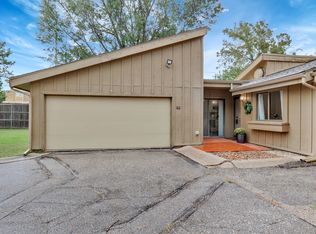
- $--3 bd4 ba2.3k sqft8419 E Harry St APT 602, Wichita, KS 67207Sold

- $--3 bd4 ba2.4k sqft8419 E Harry St APT 504, Wichita, KS 67207Sold
- $120,0003 bd3 ba1.5k sqft8419 E Harry St APT 801, Wichita, KS 67207For Sale
- $--2 bd1 ba900 sqft1625 S Longford Ln APT 101, Wichita, KS 67207Off Market
- $--1 bd1 ba800 sqft1625 S Longford Ln #204, Wichita, KS 67207Off Market
Nearby schools
GreatSchools rating
- 3/10Beech Elementary SchoolGrades: PK-5Distance: 0.5 mi
- 2/10Curtis Middle SchoolGrades: 6-8Distance: 1.9 mi
- 1/10Southeast High SchoolGrades: 9-12Distance: 2.7 mi
Schools provided by the listing agent
- Elementary: Beech
- Middle: Curtis
- High: Southeast
Source: SCKMLS as distributed by MLS GRID. This data may not be complete. We recommend contacting the local school district to confirm school assignments for this home.
Sell for more on Zillow
Get a Zillow Showcase℠ listing at no additional cost and you could sell for .
$121,200
2% more
+$2,424
With Zillow Showcase(estimated)
$123,624
Sell for more on Zillow
Get a Zillow Showcase℠ listing at no additional cost and you could sell for .
$121,200
2% more
+$2,424
With Zillow Showcase(estimated)
$123,624
- Kansas
- Sedgwick County
- Wichita
- 67207
- Chisholm Creek
- 8419 E Harry St Apartment 803
