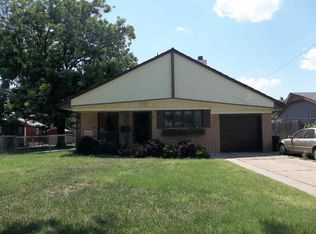
Discover the charm of a spacious three-bedroom, two-and-a-half-bathroom ranch with a fully finished basement offering more than 2,500 square feet of beautifully finished living space. Perfectly positioned on Wellington's west side near Eisenhower Elementary School, this home combines generous room sizes, timeless character, and everyday convenience in one inviting package. Designed for comfortable living, the main floor features a welcoming foyer, three bedrooms, a living room anchored by a cozy wood-burning stove, and a functional kitchen and dining area that naturally brings everyone together. Just beyond, the enclosed sunroom offers a peaceful retreat where you can enjoy your morning coffee, unwind after a busy day, or simply take in the beauty of every season. The finished basement expands the home's versatility with abundant gathering spaces including a bonus room ideal for a home office, hobby room, or non-conforming fourth bedroom, along with a full bathroom and a conveniently combined laundry area. Outside, the durable aluminum shake shingle roof provides long-term value and curb appeal. The location is equally impressive, placing you just minutes from schools, grocery stores, parks, the Wellington Aquatic Center, and the local golf course. Nestled within an established, golf cart-friendly neighborhood, this property offers the perfect balance of small-town charm and modern convenience. Whether you're looking for room to grow, space to entertain, or simply a place that feels like home from the moment you arrive, this exceptional ranch delivers. Schedule your private showing and experience everything this Wellington property has to offer. Seller requests 24 hours' notice for all showings.
Active
Price cut: $2.6K (8/21)
$164,900
612 N Delrose St, Wellington, KS 67152
3beds
2,557sqft
Single Family Onsite Built
Built in 1956
9,147 Square Feet Lot
$160,300 Zestimate®
$64/sqft
$-- HOA
What's special
- 89 days
- 262
- 22
Zillow last checked:
Listing updated:
Listed by:
Sunni Goentzel CELL:316-217-0217,
Berkshire Hathaway PenFed Realty
Source: SCKMLS as distributed by MLS GRID,MLS#: 676643
Facts & features
Interior
Bedrooms & bathrooms
- Bedrooms: 3
- Bathrooms: 3
- Full bathrooms: 2
- 1/2 bathrooms: 1
Primary bedroom
- Description: Carpet
- Level: Main
- Area: 132
- Dimensions: 11x12
Bedroom
- Description: Carpet
- Level: Main
- Area: 132
- Dimensions: 11x12
Bedroom
- Description: Carpet
- Level: Main
- Area: 99
- Dimensions: 9x11
Bonus room
- Description: Carpet
- Level: Basement
- Area: 143
- Dimensions: 11x13
Dining room
- Description: Wood Laminate
- Level: Main
- Area: 143
- Dimensions: 11x13
Family room
- Description: Carpet
- Level: Basement
- Area: 462
- Dimensions: 21x22
Foyer
- Description: Wood
- Level: Main
- Area: 81
- Dimensions: 9x9
Kitchen
- Description: Wood Laminate
- Level: Main
- Area: 99
- Dimensions: 9x11
Laundry
- Description: Tile
- Level: Basement
- Area: 90
- Dimensions: 9x10
Living room
- Description: Carpet
- Level: Main
- Area: 297
- Dimensions: 11x27
Heating
- Forced Air, Natural Gas, Other
Cooling
- Central Air, Electric
Appliances
- Included: Dishwasher
- Laundry: In Basement, 220 equipment
Features
- Ceiling Fan(s)
- Flooring: Laminate
- Doors: Storm Door(s)
- Windows: Window Coverings-Part
- Basement: Finished
- Has fireplace: Yes
- Fireplace features: Free Standing, Wood Burning Stove
Interior area
- Total interior livable area: 2,557 sqft
- Finished area above ground: 1,481
- Finished area below ground: 1,076
Video & virtual tour
Property
Parking
- Total spaces: 1
- Parking features: Attached
- Garage spaces: 1
Features
- Levels: One
- Stories: 1
- Exterior features: Guttering - ALL, Other
- Fencing: Chain Link
Lot
- Size: 9,147 Square Feet
- Features: Standard
Details
- Additional structures: Storage
- Parcel number: 1551502003017.000
Construction
Type & style
- Home type: SingleFamily
- Architectural style: Ranch
- Property subtype: Single Family Onsite Built
Materials
- Brick, Vinyl/Aluminum
- Foundation: Full, No Egress Window(s)
- Roof: Other
Condition
- Year built: 1956
Utilities & green energy
- Gas: Natural Gas Available
- Utilities for property: Sewer Available, Natural Gas Available, Public
Community & HOA
Community
- Features: Sidewalks, Playground
- Subdivision: WESTRIDGE
HOA
- Has HOA: No
Location
- Region: Wellington
Financial & listing details
- Price per square foot: $64/sqft
- Tax assessed value: $157,890
- Annual tax amount: $2,906
- Date on market: 7/28/2026
- Cumulative days on market: 90 days
- Ownership: Individual
- Road surface type: Paved
Estimated market value
$160,300
$152,000 - $168,000
$2,042/mo
Price history
Price history is unavailable.
Public tax history
| Year | Property taxes | Tax assessment |
|---|---|---|
| 2025 | -- | $18,158 +11% |
| 2024 | -- | $16,363 +7% |
| 2023 | -- | $15,291 +10.4% |
| 2022 | -- | $13,850 +2.2% |
| 2021 | -- | $13,549 |
| 2020 | -- | $13,549 +5% |
| 2019 | -- | $12,903 |
| 2018 | -- | $12,903 |
| 2017 | -- | $12,903 0% |
| 2016 | -- | $12,904 -1.2% |
| 2015 | -- | $13,059 +0.7% |
| 2014 | -- | $12,973 +4.4% |
| 2013 | -- | $12,421 +8% |
| 2012 | -- | $11,501 |
| 2011 | -- | -- |
| 2010 | -- | $12,926 +10.8% |
| 2009 | -- | $11,661 -5.2% |
| 2008 | -- | $12,305 |
Find assessor info on the county website
Monthly payment
Est. payment
Payment breakdown
Explore the cost of this home by adjusting the details. Changes won't be saved.Climate risks
Neighborhood: 67152
Nearby schools
Schools provided by the listing agent
- Elementary: Eisenhower
- Middle: Wellington
- High: Wellington
Source: SCKMLS as distributed by MLS GRID. This data may not be complete. We recommend contacting the local school district to confirm school assignments for this home.
Similar homes
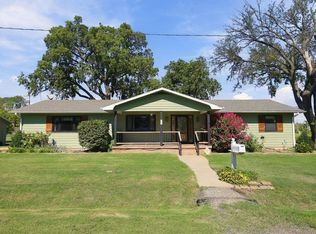
- $195,0003 bd3 ba1.8k sqft501 W 11th St, Wellington, KS 67152For Sale
 MLS ID #680232, Jeremy Wiens, Heritage 1st Realty. SCKMLS as distributed by MLS GRID
 - $175,0004 bd2 ba2.3k sqft820 N A St, Wellington, KS 67152For Sale
 MLS ID #672165, Josh Roy, Keller Williams Hometown Partners. SCKMLS as distributed by MLS GRID
 - $--4 bd2 ba1.7k sqft1102 N Jefferson Ave, Wellington, KS 67152Auction
 Auction.com 1
 - $189,9003 bd2 ba1.7k sqft409 N Woodlawn St, Wellington, KS 67152For Sale
 MLS ID #675496, Rachel Westmoreland, Berkshire Hathaway PenFed Realty. SCKMLS as distributed by MLS GRID
