1 1/2 story traditional home on corner lot just block from schools offers the perfect blend of charm and functional living space. Main floor features spacious main floor master bedroom with large master bathroom with 2 sinks and walk in closet, 2nd bedroom, formal dining room, Living room, additional bathroom, Kitchen with dining area. Head upstairs to discover a third bedroom, Plus a bonus room for family room or playroom, Bath features 2 separate areas - shower and sink in one then toilet and sink in other. There are 2 laundry hook ups, 2 hot water heaters, and Zoned Central air units - one for downstairs and one for up. Just out backdoor in the fenced yard is a storm shelter, single car detached car on the alley way plus carports.
Active
$177,500
802 N Linden St, Belle Plaine, KS 67013
3beds
2,139sqft
:
Get pre-qualified$1,290/mo
Single Family Onsite Built
Built in 1929
0.25 Acres Lot
$169,400 Zestimate®
$83/sqft
$-- HOA
What's special
- 28 days |
- 1,144 |
- 60 |
Zillow last checked:
Listing updated:
Listed by:
Julie Gooch CELL:620-326-0626,
Berkshire Hathaway PenFed Realty
Source: SCKMLS as distributed by MLS GRID,MLS#: 675975
Facts & features
Interior
Bedrooms & bathrooms
- Bedrooms: 3
- Bathrooms: 3
- Full bathrooms: 3
Primary bedroom
- Description: Wood
- Level: Main
- Area: 145.41
- Dimensions: 11.1x13.10
Bedroom
- Description: Carpet
- Level: Main
- Area: 112.2
- Dimensions: 11x10.2
Bedroom
- Description: Carpet
- Level: Upper
- Area: 198.17
- Dimensions: 14.9x13.3
Dining room
- Description: Wood
- Level: Main
- Area: 211.82
- Dimensions: 17.8x11.9
Family room
- Description: Carpet
- Level: Upper
- Area: 410.55
- Dimensions: 34.5x11.9
Kitchen
- Description: Vinyl
- Level: Main
- Area: 154.7
- Dimensions: 11.9x13
Living room
- Description: Carpet
- Level: Main
- Area: 282.51
- Dimensions: 21.9x12.9
Heating
- Forced Air
Cooling
- Central Air
Appliances
- Included: None
- Laundry: Main Level
Features
- Flooring: Hardwood
- Basement: None
- Has fireplace: No
Interior area
- Total interior livable area: 2,139 sqft
- Finished area above ground: 2,139
- Finished area below ground: 0
Video & virtual tour
Property
Parking
- Total spaces: 1
- Parking features: Detached
- Garage spaces: 1
Features
- Levels: One and One Half
- Stories: 1.5
Lot
- Size: 0.25 Acres
- Features: Corner Lot
Details
- Additional structures: Storm Shelter
- Parcel number: 0273504005011.000
Construction
Type & style
- Home type: SingleFamily
- Architectural style: Traditional
- Property subtype: Single Family Onsite Built
Materials
- Frame
- Foundation: None
- Roof: Composition
Condition
- Year built: 1929
Utilities & green energy
- Gas: Natural Gas Available
- Utilities for property: Sewer Available, Natural Gas Available, Public
Community & HOA
Community
- Subdivision: DONAHUES
HOA
- Has HOA: No
Location
- Region: Belle Plaine
Financial & listing details
- Price per square foot: $83/sqft
- Tax assessed value: $151,280
- Annual tax amount: $3,124
- Date on market: 7/15/2026
- Cumulative days on market: 29 days
- Ownership: Individual
- Road surface type: Paved
Estimated market value
$169,400
$161,000 - $178,000
$1,720/mo
Price history
Price history is unavailable.
Public tax history
| Year | Property taxes | Tax assessment |
|---|---|---|
| 2025 | -- | $17,398 +3% |
| 2024 | -- | $16,890 +7.5% |
| 2023 | -- | $15,706 +14.9% |
| 2022 | -- | $13,674 -0.2% |
| 2021 | -- | $13,708 +0.8% |
| 2020 | -- | $13,593 +3.1% |
| 2019 | -- | $13,186 -9.9% |
| 2018 | -- | $14,628 +5.3% |
| 2017 | -- | $13,892 |
| 2016 | -- | $13,892 +71.6% |
| 2015 | -- | $8,096 +4.9% |
| 2014 | -- | $7,717 -4.7% |
| 2013 | -- | $8,096 |
| 2012 | -- | $8,096 |
| 2011 | -- | -- |
| 2010 | -- | $6,532 +19.3% |
| 2009 | -- | $5,473 +1.6% |
| 2008 | -- | $5,386 |
Find assessor info on the county website
Monthly payment
Est. payment
Payment breakdown
Explore the cost of this home by adjusting the details. Changes won't be saved.Climate risks
Neighborhood: 67013
Nearby schools
GreatSchools rating
- 3/10Belle Plaine Middle SchoolGrades: 5-8Distance: 0.1 mi
- 2/10Belle Plaine High SchoolGrades: 9-12Distance: 0.1 mi
- 4/10Belle Plaine Elementary SchoolGrades: PK-4Distance: 0.2 mi
Schools provided by the listing agent
- Elementary: Belle Plaine
- Middle: Belle Plaine
- High: Belle Plaine
Source: SCKMLS as distributed by MLS GRID. This data may not be complete. We recommend contacting the local school district to confirm school assignments for this home.
- $107,6002 bd1 ba1.2k sqft808 N Linden St, Belle Plaine, KS 67013Off Market
- $--3 bd2 ba2.6k sqft816 N Linden St, Belle Plaine, KS 67013Sold

- $35,1103 bd1 ba848 sqft235 W 8th Ave, Belle Plaine, KS 67013Off Market
- $--4 bd3 ba3.1k sqft803 N Merchant St, Belle Plaine, KS 67013Sold
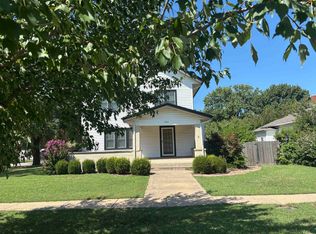
- $--3 bd2 ba1.3k sqft803 N Linden St, Belle Plaine, KS 67013Sold
- $96,4002 bd1 ba1k sqft818 N Linden St, Belle Plaine, KS 67013Off Market
- $50,3303 bd1 ba848 sqft724 N Linden St, Belle Plaine, KS 67013Off Market
- $55,9902 bd2 ba1.2k sqft807 N Merchant St, Belle Plaine, KS 67013Off Market
A local agent can set up tours, give advice and negotiate with sellers.
A local lender can help you make sure your offer is ready when you are.
Similar homes
- $238,0003 bd3 ba1.9k sqft315 S Lincoln St, Belle Plaine, KS 67013For Sale
 MLS ID #677200, Denise Lewis, Keller Williams Hometown Partners. SCKMLS as distributed by MLS GRID
 - $135,0003 bd1 ba1.1k sqft430 E 8th Ave, Belle Plaine, KS 67013For Sale
 MLS ID #676649, Julie Gooch, Berkshire Hathaway PenFed Realty. SCKMLS as distributed by MLS GRID
 - $--4 bd2 ba1.3k sqft1485 N D Rd, Peck, KS 67120Auction
 MLS ID #677101, Dave Brown, Berkshire Hathaway PenFed Realty. SCKMLS as distributed by MLS GRID
 - $199,0003 bd3 ba2.3k sqft849 E Sunrise St, Derby, KS 67037For Sale
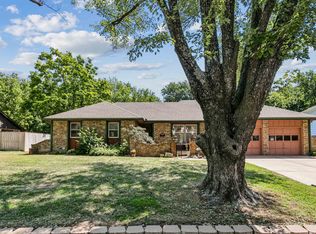 MLS ID #677463, Derek Walden, At Home Wichita Real Estate. SCKMLS as distributed by MLS GRID
 - $133,9002 bd1 ba1.1k sqft419 E 9th Ave, Belle Plaine, KS 67013For SaleMLS ID #672997, Bryan Hazen, Realty4Less. SCKMLS as distributed by MLS GRID
- $146,0003 bd2 ba1.9k sqft580 Turkle Ave, Haysville, KS 67060For SaleMLS ID #677247, Donna Sherwood, Sherwood Realty, Inc.. SCKMLS as distributed by MLS GRID
- $220,0003 bd2 ba1.2k sqft609 Russell St, Mulvane, KS 67110For SaleMLS ID #677405, Rebecca Mitchell, Platinum Realty LLC. SCKMLS as distributed by MLS GRID
- $--4 bd2 ba1.9k sqft2218 N Horseshoe Cir, Derby, KS 67037AuctionAuction.com 2
- $165,0003 bd2 ba1.3k sqft513 S 1st Ave, Mulvane, KS 67110For SaleMLS ID #674226, Alexander Ake, Fathom Realty KS. SCKMLS as distributed by MLS GRID
- $--4 bd2 ba1.7k sqft1102 N Jefferson Ave, Wellington, KS 67152AuctionAuction.com 1
- $180,0003 bd2 ba1.1k sqft5726 S Vandale Ave, Wichita, KS 67217For SaleMLS ID #677016, Langley Hallinger, Bricktown ICT Realty. SCKMLS as distributed by MLS GRID
- $150,0003 bd2 ba2k sqft7051 S Rutan St, Wichita, KS 67216For SaleMLS ID #676971, Amanda Zorn, LPT Realty, LLC. SCKMLS as distributed by MLS GRID
- $175,0004 bd2 ba2.3k sqft820 N A St, Wellington, KS 67152For SaleMLS ID #672165, Josh Roy, Keller Williams Hometown Partners. SCKMLS as distributed by MLS GRID
- $199,9003 bd1 ba1.1k sqft740 N El Paso Dr, Derby, KS 67037For SaleMLS ID #677183, Sundee Dunn, Lange Real Estate. SCKMLS as distributed by MLS GRID
- $167,5003 bd3 ba2.5k sqft612 N Delrose St, Wellington, KS 67152For SaleMLS ID #676643, Sunni Goentzel, Berkshire Hathaway PenFed Realty. SCKMLS as distributed by MLS GRID
- $190,0003 bd3 ba2k sqft1424 N Plum St, Wellington, KS 67152For Sale By Owner
- $168,0003 bd2 ba2.4k sqft501 N C St, Wellington, KS 67152For SaleMLS ID #674064, Krystal Wyrick, Keller Williams Hometown Partners. SCKMLS as distributed by MLS GRID
- $159,0003 bd2 ba1.1k sqft515 S G St, Wellington, KS 67152For SaleMLS ID #676894, Rachel Westmoreland, Berkshire Hathaway PenFed Realty. SCKMLS as distributed by MLS GRID
- $215,0004 bd2 ba1.6k sqft5145 S Ash St, Wichita, KS 67216For SaleMLS ID #677356, Chelsee Cox, Wildcat Homes Inc.. SCKMLS as distributed by MLS GRID
- $--3 bd1 ba1.3k sqft725 W Lockwood St, Wichita, KS 67217AuctionMLS ID #676575, Dave Brown, Berkshire Hathaway PenFed Realty. SCKMLS as distributed by MLS GRID
