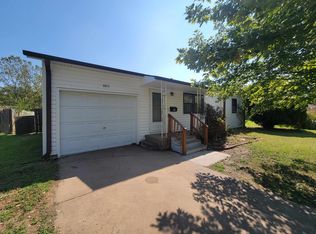
This well-maintained ranch offers plenty of space both inside and out! The home features a 3-car attached garage plus a detached garage in the backyard, providing excellent space for additional vehicles, storage, or a workshop. The main floor includes three bedrooms, including a primary bedroom with a private half bath, a spacious living room with a cozy fireplace, and a functional layout. The unfinished basement offers endless possibilities for future living space, storage, or recreation. An added bonus is the extra lot located directly south of the home, which is included in the sale and is a separate tax parcel. If you're looking for a home with ample garage space, room to expand, and additional outdoor space, this property is a must-see!
Active
$159,000
515 S G St, Wellington, KS 67152
3beds
1,152sqft
Single Family Onsite Built
Built in 1974
0.48 Acres Lot
$152,100 Zestimate®
$138/sqft
$-- HOA
What's special
- 74 days
- 958
- 36
Zillow last checked:
Listing updated:
Listed by:
Rachel Westmoreland CELL:620-326-0633,
Berkshire Hathaway PenFed Realty,
Sunni Goentzel 316-217-0217,
Berkshire Hathaway PenFed Realty
Source: SCKMLS as distributed by MLS GRID,MLS#: 676894
Facts & features
Interior
Bedrooms & bathrooms
- Bedrooms: 3
- Bathrooms: 2
- Full bathrooms: 1
- 1/2 bathrooms: 1
Primary bedroom
- Description: Laminate - Other
- Level: Main
- Area: 132.24
- Dimensions: 11'7"x11'5"
Bedroom
- Description: Laminate - Other
- Level: Main
- Area: 98.08
- Dimensions: 8'11"x11
Bedroom
- Description: Laminate - Other
- Level: Main
- Area: 132.24
- Dimensions: 11'7"x11'5"
Dining room
- Description: Laminate - Other
- Level: Main
- Area: 90.26
- Dimensions: 11'2"x8'1"
Kitchen
- Description: Laminate - Other
- Level: Main
- Area: 115.19
- Dimensions: 14'3"x8'1"
Living room
- Description: Laminate - Other
- Level: Main
- Area: 273.44
- Dimensions: 18'9"x14'7"
Heating
- Forced Air, Natural Gas
Cooling
- Central Air
Appliances
- Included: None
- Laundry: In Basement
Features
- Ceiling Fan(s)
- Windows: Window Coverings-All
- Basement: Unfinished
- Number of fireplaces: 1
- Fireplace features: One, Wood Burning
Interior area
- Total interior livable area: 1,152 sqft
- Finished area above ground: 1,152
- Finished area below ground: 0
Property
Parking
- Total spaces: 4
- Parking features: Attached
- Garage spaces: 4
Features
- Levels: One
- Stories: 1
- Patio & porch: Patio
- Exterior features: Guttering - ALL, Other
Lot
- Size: 0.48 Acres
- Features: Standard
Details
- Additional structures: Storage
- Parcel number: 0961561403045004.000
Construction
Type & style
- Home type: SingleFamily
- Architectural style: Ranch
- Property subtype: Single Family Onsite Built
Materials
- Foundation: Full, No Egress Window(s), Concrete Perimeter
- Roof: Composition
Condition
- Year built: 1974
Utilities & green energy
- Gas: Natural Gas Available
- Utilities for property: Sewer Available, Natural Gas Available, Public
Community & HOA
Community
- Subdivision: ORIGINAL TOWN-WELLINGTON
HOA
- Has HOA: No
Location
- Region: Wellington
Financial & listing details
- Price per square foot: $138/sqft
- Tax assessed value: $5,950
- Annual tax amount: $1,855
- Date on market: 8/3/2026
- Cumulative days on market: 74 days
- Ownership: Individual
- Road surface type: Paved
Estimated market value
$152,100
$144,000 - $160,000
$1,281/mo
Price history
Price history is unavailable.
Public tax history
| Year | Property taxes | Tax assessment |
|---|---|---|
| 2025 | -- | $714 +13.5% |
| 2024 | -- | $629 +11.5% |
| 2023 | -- | $564 +16.5% |
| 2022 | -- | $484 +13.9% |
| 2021 | -- | $425 -13.6% |
| 2020 | -- | $492 -7% |
| 2019 | -- | $529 +24.8% |
| 2018 | -- | $424 -1.4% |
| 2017 | -- | $430 -3.2% |
| 2016 | -- | $444 |
| 2015 | -- | $444 +17.8% |
| 2014 | -- | $377 |
| 2013 | -- | $377 |
| 2012 | -- | $377 |
| 2011 | -- | -- |
| 2010 | -- | $358 |
| 2009 | -- | $358 -12.3% |
| 2008 | -- | $408 |
Find assessor info on the county website
Monthly payment
Est. payment
Payment breakdown
Explore the cost of this home by adjusting the details. Changes won't be saved.Climate risks
Neighborhood: 67152
Nearby schools
Schools provided by the listing agent
- Elementary: Wellington
- Middle: Wellington
- High: Wellington
Source: SCKMLS as distributed by MLS GRID. This data may not be complete. We recommend contacting the local school district to confirm school assignments for this home.
Similar homes
- $161,5003 bd2 ba1.2k sqft1606 N B St, Wellington, KS 67152For Sale
 MLS ID #671119, Sunni Goentzel, Berkshire Hathaway PenFed Realty. SCKMLS as distributed by MLS GRID
 - $133,0002 bd2 ba1.1k sqft501 W Lincoln Ave, Wellington, KS 67152For Sale
 MLS ID #678223, Rachel Westmoreland, Berkshire Hathaway PenFed Realty. SCKMLS as distributed by MLS GRID
 - $124,4443 bd2 ba1k sqft1011 N Park St, Wellington, KS 67152For Sale
 MLS ID #679774, Pamela Hinman, Berkshire Hathaway PenFed Realty. SCKMLS as distributed by MLS GRID
 - $--4 bd2 ba1.7k sqft1102 N Jefferson Ave, Wellington, KS 67152Auction
 Auction.com 1
