Offering nearly 1,300 square feet, this home has been completely updated throughout. As you arrive, you’ll be greeted by a welcoming new front porch and brand-new exterior paint, creating a fresh and calming first impression. Inside, the home features a modern, neutral color palette with warm and cozy undertones. Updates include all-new lighting, luxury vinyl plank (LVP) flooring throughout the main living areas, and brand-new carpet in the bedrooms. The completely renovated bathroom features new tile flooring, a shower/tub combination, toilet, and vanity. The updated kitchen is sure to impress with brand-new stainless-steel appliances, granite countertops, and soft-close cabinet doors and drawers. A spacious laundry room provides plenty of room for additional storage. Outside, the detached 24' x 24' garage offers ample space for vehicles, storage, hobbies, or whatever your needs may be. This charming home is an excellent opportunity for an empty nester, small family, first-time homeowner, or anyone looking for a beautifully updated home with simple small-town charm. Don’t miss your opportunity to make this move-in-ready home your own! DISCLOSURES: Grease fire occurred in October 2025. No evidence of structural damage. Heavy smoke/soot damage occurred within kitchen area. Smoke and soot remediation completed by ServiceMaster DSI. Listing Agent related to seller.
Active
$159,000
401 S Cranmer St, Conway Springs, KS 67031
3beds
1,198sqft
Single Family Onsite Built
Built in 1920
10,454 Square Feet Lot
$155,400 Zestimate®
$133/sqft
$-- HOA
What's special
- 49 days
- 286
- 20
Zillow last checked:
Listing updated:
Listed by:
Trevor Burford OFF:316-262-6400,
J.P. Weigand & Sons
Source: SCKMLS as distributed by MLS GRID,MLS#: 678288
Facts & features
Interior
Bedrooms & bathrooms
- Bedrooms: 3
- Bathrooms: 1
- Full bathrooms: 1
Primary bedroom
- Description: Carpet
- Level: Main
- Area: 120
- Dimensions: 12'x10'
Bedroom
- Description: Luxury Vinyl
- Level: Main
- Area: 140
- Dimensions: 12'x11'08''
Bedroom
- Description: Carpet
- Level: Main
- Area: 104.25
- Dimensions: 9'x11'7''
Dining room
- Description: Luxury Vinyl
- Level: Main
- Area: 11
- Dimensions: 12'x'11'
Kitchen
- Description: Luxury Vinyl
- Level: Main
- Area: 125
- Dimensions: 10x12'6''
Laundry
- Description: Luxury Vinyl
- Level: Main
- Area: 112.5
- Dimensions: 9'x12'6''
Living room
- Description: Luxury Vinyl
- Level: Main
- Area: 198
- Dimensions: 11'x18'
Heating
- Forced Air
Cooling
- Central Air, Electric
Appliances
- Included: Dishwasher, Microwave, Range
- Laundry: Main Level, Laundry Room, 220 equipment
Features
- Ceiling Fan(s), Walk-In Closet(s)
- Basement: None
- Has fireplace: No
Interior area
- Total interior livable area: 1,198 sqft
- Finished area above ground: 1,198
- Finished area below ground: 0
Property
Parking
- Total spaces: 2
- Parking features: RV Access/Parking, Detached
- Garage spaces: 2
Features
- Levels: One
- Stories: 1
- Patio & porch: Covered
- Exterior features: Guttering - ALL
- Fencing: Chain Link,Other
Lot
- Size: 10,454 Square Feet
- Features: Standard
Details
- Parcel number: 0820401005008.000
Construction
Type & style
- Home type: SingleFamily
- Architectural style: Bungalow
- Property subtype: Single Family Onsite Built
Materials
- Frame
- Foundation: None, Crawl Space, Block
- Roof: Composition
Condition
- Year built: 1920
Utilities & green energy
- Gas: Natural Gas Available
- Utilities for property: Sewer Available, Natural Gas Available, Public
Community & HOA
Community
- Subdivision: CONWAY SPRINGS
HOA
- Has HOA: No
Location
- Region: Conway Springs
Financial & listing details
- Price per square foot: $133/sqft
- Tax assessed value: $94,730
- Annual tax amount: $1,775
- Date on market: 8/28/2026
- Cumulative days on market: 49 days
- Ownership: Trust
- Total actual rent: 0
- Road surface type: Unimproved
Estimated market value
$155,400
$148,000 - $163,000
$1,201/mo
Price history
Price history is unavailable.
Public tax history
| Year | Property taxes | Tax assessment |
|---|---|---|
| 2025 | -- | $10,894 +10.1% |
| 2024 | -- | $9,894 +7% |
| 2023 | -- | $9,246 +9.5% |
| 2022 | -- | $8,441 +6.7% |
| 2021 | -- | $7,909 +5% |
| 2020 | -- | $7,532 +2% |
| 2019 | -- | $7,383 |
| 2018 | -- | $7,383 -8.4% |
| 2017 | -- | $8,062 |
| 2016 | -- | $8,062 +4.3% |
| 2015 | -- | $7,728 +2.7% |
| 2014 | -- | $7,525 +61.7% |
| 2013 | -- | $4,655 +72.1% |
| 2012 | -- | $2,705 |
| 2011 | -- | -- |
| 2010 | -- | $3,046 -7.4% |
| 2009 | -- | $3,289 -13.9% |
| 2008 | -- | $3,818 |
Find assessor info on the county website
Monthly payment
Est. payment
Payment breakdown
Explore the cost of this home by adjusting the details. Changes won't be saved.Climate risks
Neighborhood: 67031
Nearby schools
Schools provided by the listing agent
- Elementary: Conway Springs
- Middle: Conway Springs
- High: Conway Springs
Source: SCKMLS as distributed by MLS GRID. This data may not be complete. We recommend contacting the local school district to confirm school assignments for this home.
- $173,7004 bd1 ba1 sqft407 S Cranmer St, Conway Springs, KS 67031Off Market

- $113,4003 bd1 ba1.2k sqft325 S Cranmer St, Conway Springs, KS 67031Off Market
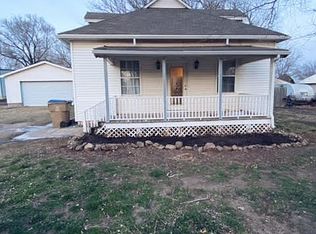
- $372,5004 bd2 ba1.6k sqft413 S Cranmer St, Conway Springs, KS 67031For Sale

- $--2 bd2 ba-- sqft412 S 8th St #F320A52C6, Conway Springs, KS 67031Off Market
Similar homes
- $159,0003 bd2 ba1.1k sqft515 S G St, Wellington, KS 67152For Sale
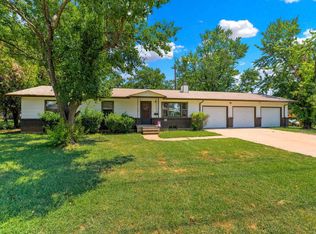 MLS ID #676894, Rachel Westmoreland, Berkshire Hathaway PenFed Realty. SCKMLS as distributed by MLS GRID
 - $161,5003 bd2 ba1.2k sqft1606 N B St, Wellington, KS 67152For Sale
 MLS ID #671119, Sunni Goentzel, Berkshire Hathaway PenFed Realty. SCKMLS as distributed by MLS GRID
 - $133,0002 bd2 ba1.1k sqft501 W Lincoln Ave, Wellington, KS 67152For Sale
 MLS ID #678223, Rachel Westmoreland, Berkshire Hathaway PenFed Realty. SCKMLS as distributed by MLS GRID
 - $179,9004 bd2 ba1.3k sqft341 S Prospect Ave, Clearwater, KS 67026For Sale
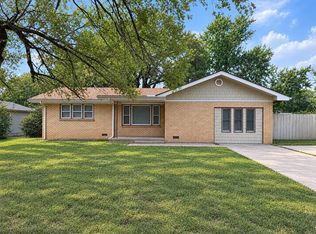 MLS ID #678727, Kristi Hecker, Berkshire Hathaway PenFed Realty. SCKMLS as distributed by MLS GRID
