Welcome to the perfect blend of modern living and small-town charm in the heart of Conway Springs! Situated on more than half an acre, this beautifully designed newer home offers the space, style, and flexibility that today's buyers are looking for — all while being just 20 minutes from Wichita. From the moment you step inside, you'll appreciate the thoughtful design, open layout, and attention to detail throughout. With four bedrooms and two bathrooms, this home was designed with both comfort and entertaining in mind. Every space feels welcoming, functional, and beautifully finished. Outside, the expansive lot provides endless possibilities. Whether you've been dreaming of adding a pool, building a workshop, creating a backyard oasis, or simply enjoying peaceful evenings beneath the Kansas sky, you'll have plenty of room to make it your own. One of the home's most exciting features is the unfinished basement, which offers incredible potential for future expansion and the opportunity to build instant equity. The lower level already includes one finished bedroom, a plumbed bathroom, and framing for an additional bedroom, allowing the next owner to customize the remaining space according to their needs. Imagine creating the ultimate family room, game room, home gym, office, theater room, or additional living space perfectly tailored to your lifestyle. Located within the highly regarded Conway Springs school district, you'll enjoy the benefits of a close-knit community known for its outstanding schools, strong community support, and hometown atmosphere. Residents appreciate having convenient access to local amenities, including a grocery store, pharmacy, restaurants, fuel stations, parks, and community events, while still enjoying an easy commute to Wichita. If you've been searching for a home that offers modern finishes, room to grow, exceptional schools, and the warmth of small-town living, this one checks every box.
Active
Price cut: $2.5K (9/10)
$372,500
413 S Cranmer St, Conway Springs, KS 67031
4beds
1,620sqft
Single Family Onsite Built
Built in 2024
0.51 Acres Lot
$367,300 Zestimate®
$230/sqft
$-- HOA
What's special
- 71 days
- 283
- 23
Zillow last checked:
Listing updated:
Listed by:
Rachel Lange-Mills OFF:316-529-3100,
Lange Real Estate
Source: SCKMLS as distributed by MLS GRID,MLS#: 677130
Facts & features
Interior
Bedrooms & bathrooms
- Bedrooms: 4
- Bathrooms: 2
- Full bathrooms: 2
Primary bedroom
- Description: Carpet
- Level: Main
- Area: 212.16
- Dimensions: 15.6x13.6
Bedroom
- Description: Carpet
- Level: Main
- Area: 118.32
- Dimensions: 10.2x11.6
Bedroom
- Description: Carpet
- Level: Main
- Area: 118.32
- Dimensions: 11.6x10.2
Bedroom
- Description: Carpet
- Level: Basement
- Area: 118.32
- Dimensions: 11.6x10.2
Kitchen
- Description: Luxury Vinyl
- Level: Main
- Area: 220.8
- Dimensions: 12x18.4
Laundry
- Description: Luxury Vinyl
- Level: Main
- Area: 57.4
- Dimensions: 8.2x7
Living room
- Description: Luxury Vinyl
- Level: Main
- Area: 290.72
- Dimensions: 15.8x18.4
Heating
- Forced Air
Cooling
- Central Air
Appliances
- Included: Dishwasher, Refrigerator, Range
- Laundry: Main Level, Laundry Room, 220 equipment
Features
- Ceiling Fan(s), Walk-In Closet(s)
- Basement: Partially Finished
- Has fireplace: Yes
- Fireplace features: Decorative
Interior area
- Total interior livable area: 1,620 sqft
- Finished area above ground: 1,420
- Finished area below ground: 200
Property
Parking
- Total spaces: 2
- Parking features: Attached, Side Load
- Garage spaces: 2
Features
- Levels: One
- Stories: 1
- Patio & porch: Covered
- Fencing: Wood
Lot
- Size: 0.51 Acres
- Features: Irregular Lot
Details
- Parcel number: 0820401005010
Construction
Type & style
- Home type: SingleFamily
- Architectural style: Ranch
- Property subtype: Single Family Onsite Built
Materials
- Frame
- Foundation: Full, No Basement Windows, Concrete Perimeter
- Roof: Composition
Condition
- Year built: 2024
Utilities & green energy
- Utilities for property: Public
Community & HOA
Community
- Subdivision: NONE LISTED ON TAX RECORD
HOA
- Has HOA: No
Location
- Region: Conway Springs
Financial & listing details
- Price per square foot: $230/sqft
- Tax assessed value: $297,470
- Annual tax amount: $5,941
- Date on market: 8/6/2026
- Cumulative days on market: 71 days
- Ownership: Individual
- Road surface type: Unimproved
Estimated market value
$367,300
$349,000 - $386,000
$1,960/mo
Price history
Price history is unavailable.
Public tax history
| Year | Property taxes | Tax assessment |
|---|---|---|
| 2025 | -- | $34,209 +1720.6% |
| 2024 | -- | $1,879 -16.4% |
| 2023 | -- | $2,248 +25.9% |
| 2022 | -- | $1,785 +5.1% |
| 2021 | -- | $1,698 +0.7% |
| 2020 | -- | $1,686 -7.3% |
| 2019 | -- | $1,818 +12.5% |
| 2018 | -- | $1,616 +1% |
| 2017 | -- | $1,600 +3.8% |
| 2016 | -- | $1,541 |
| 2015 | -- | $1,541 +1.4% |
| 2014 | -- | $1,520 +14.9% |
| 2013 | -- | $1,323 -1.4% |
| 2012 | -- | $1,342 |
| 2011 | -- | -- |
| 2010 | -- | $2,081 -4.9% |
| 2009 | -- | $2,188 +11.5% |
| 2008 | -- | $1,962 |
Find assessor info on the county website
Monthly payment
Est. payment
Payment breakdown
Explore the cost of this home by adjusting the details. Changes won't be saved.Climate risks
Neighborhood: 67031
Nearby schools
Schools provided by the listing agent
- Elementary: Conway Springs
- Middle: Conway Springs
- High: Conway Springs
Source: SCKMLS as distributed by MLS GRID. This data may not be complete. We recommend contacting the local school district to confirm school assignments for this home.


Similar homes
- $265,0004 bd2 ba2.2k sqft806 W Goldie St, Conway Springs, KS 67031For Sale
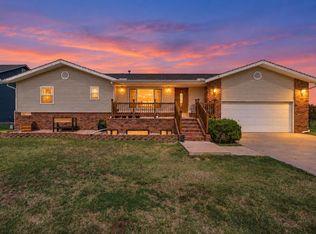 MLS ID #679334, Gina Nutile, Lange Real Estate. SCKMLS as distributed by MLS GRID
 - $275,0004 bd2 ba2.2k sqft1726 W 123rd Ave N, Milton, KS 67106For Sale
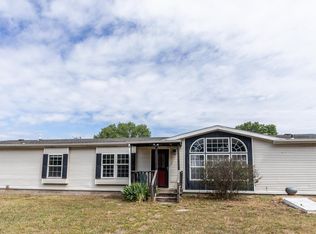 MLS ID #672718, Kristi Hecker, Berkshire Hathaway PenFed Realty. SCKMLS as distributed by MLS GRID
 - $535,0004 bd3 ba2.3k sqft217 N Heritage Rd, Wellington, KS 67152For Sale
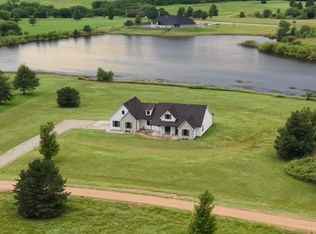 MLS ID #675915, Dan Madrigal, Berkshire Hathaway PenFed Realty. SCKMLS as distributed by MLS GRID
 - $262,0004 bd2 ba1.4k sqft179 Tomahawk, Clearwater, KS 67026For Sale
 MLS ID #672358, Bryan Hazen, Realty4Less. SCKMLS as distributed by MLS GRID
